Residential interiors

Joyce Elizabeth DesignResidential interiors
Selected projects
01

Tribeca Loft

New York07 photographs · 02 renderings
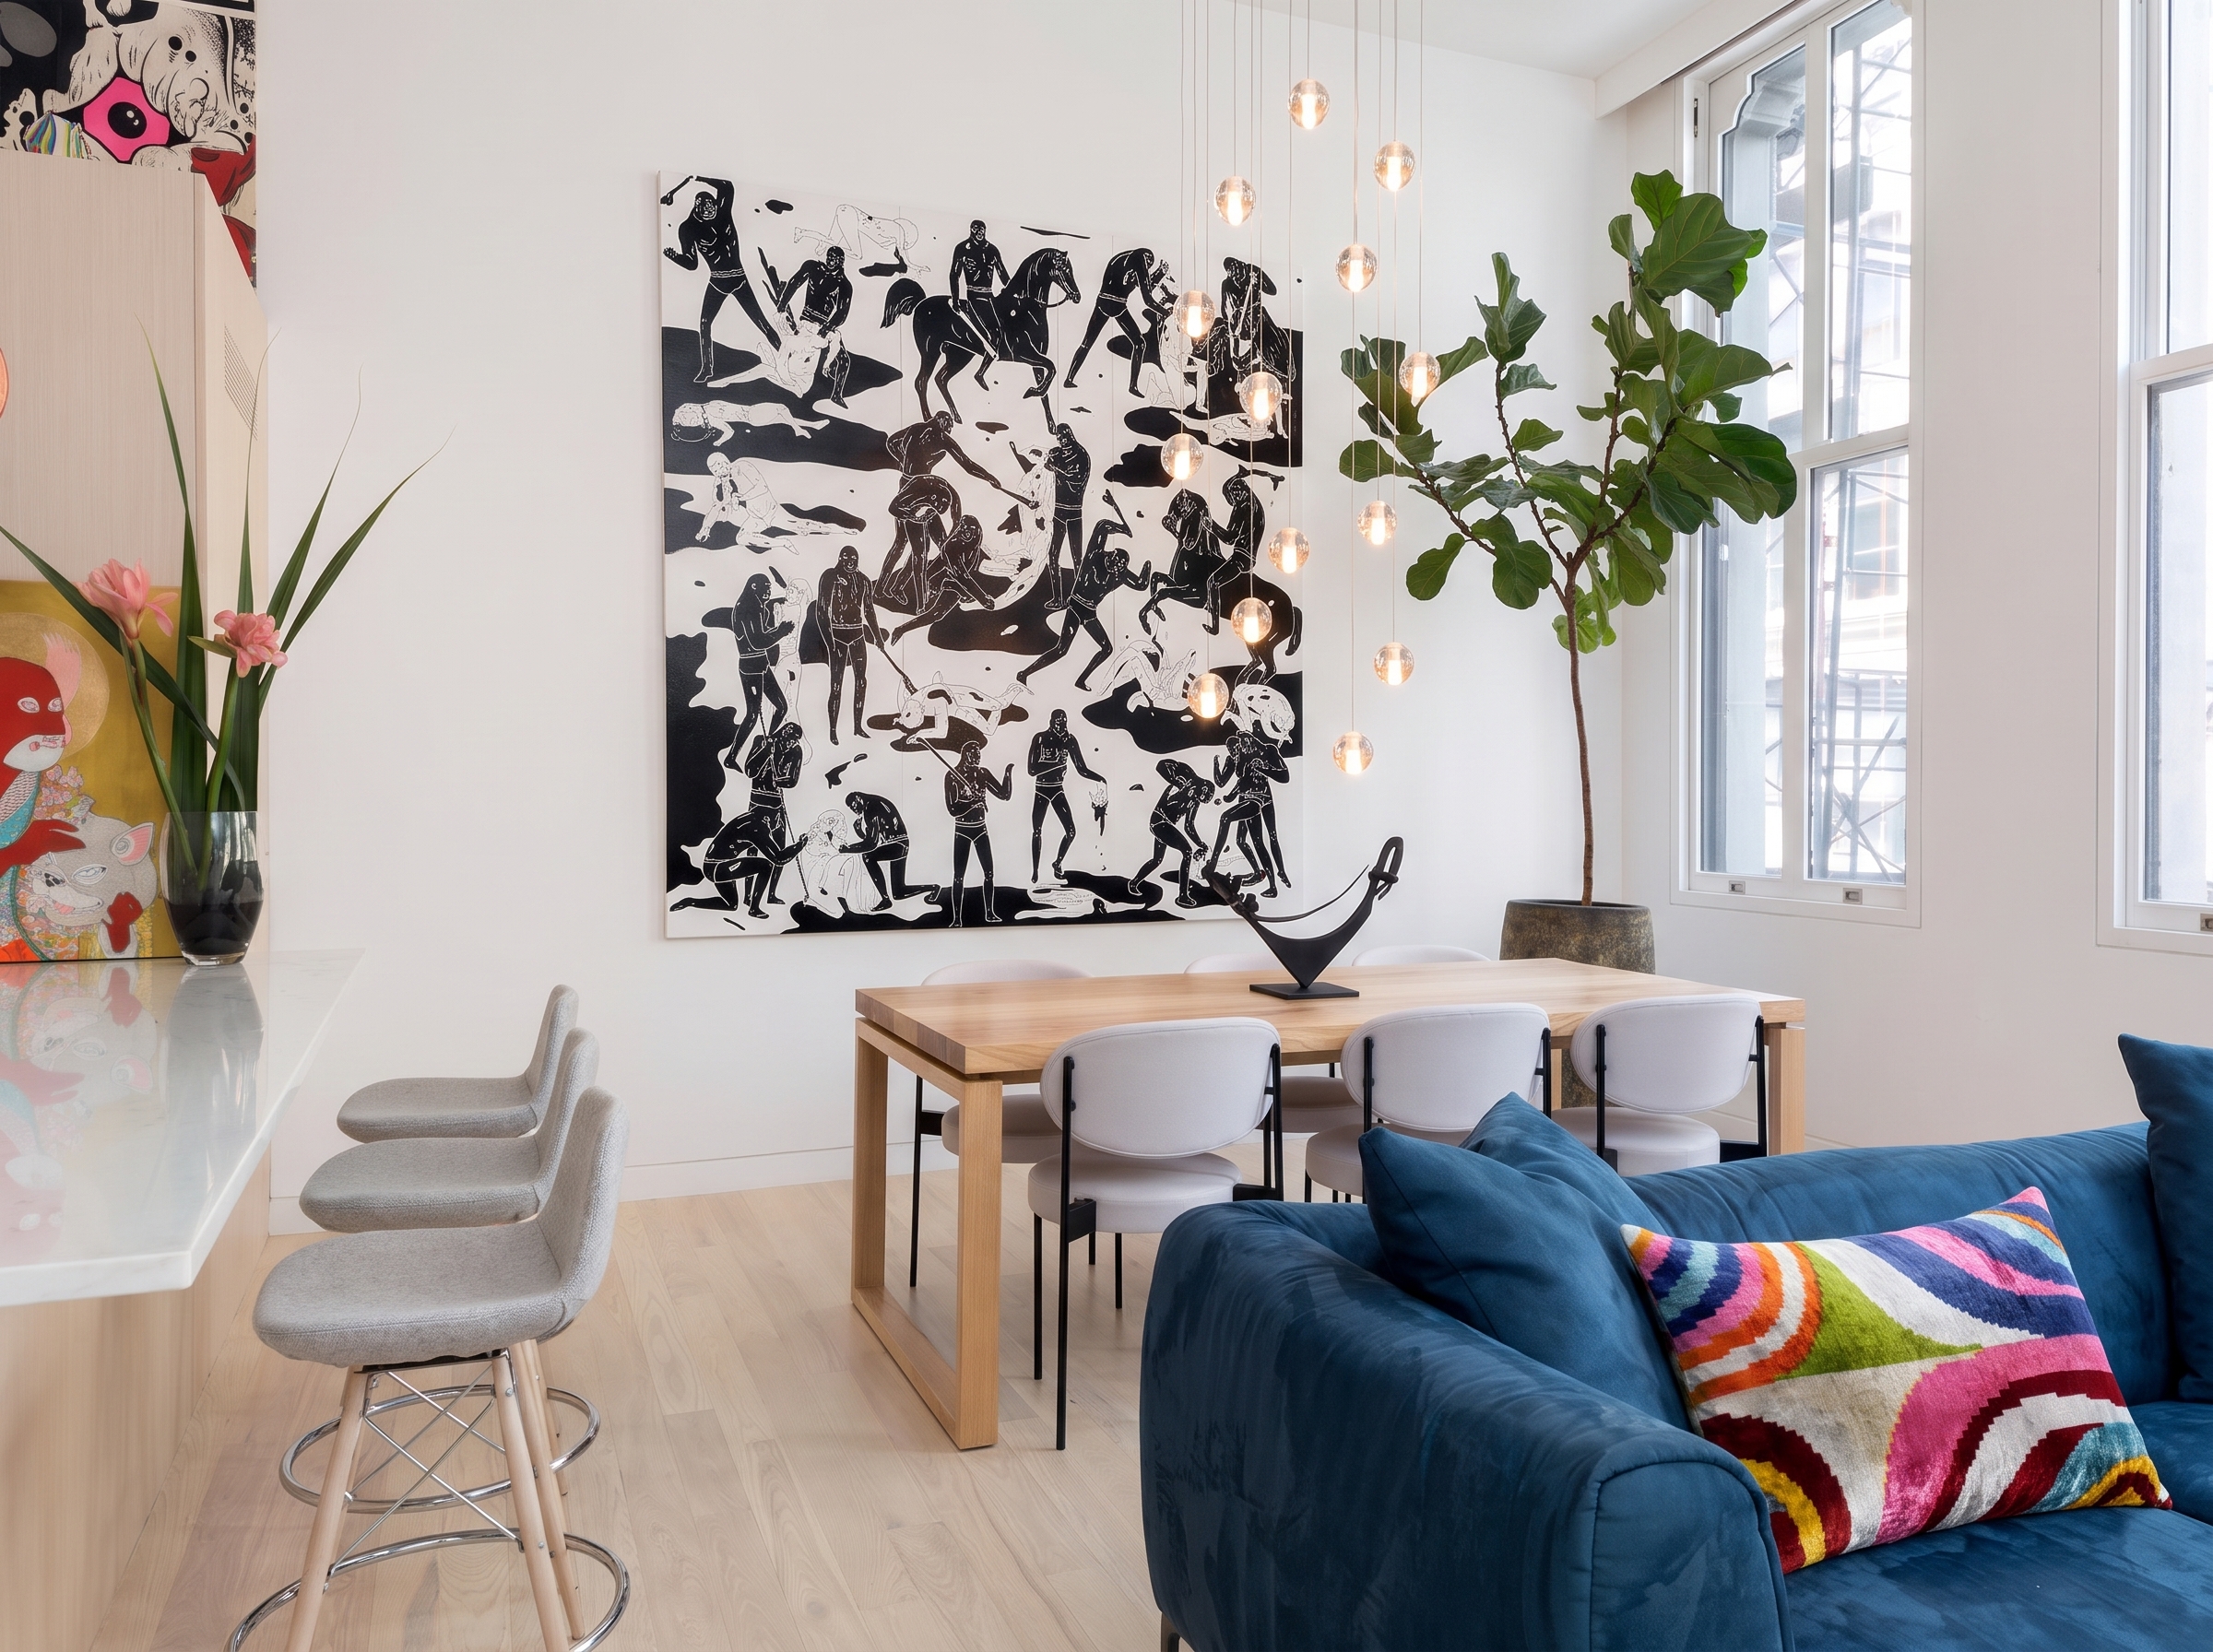
Tribeca Loft / Living room
Living room01
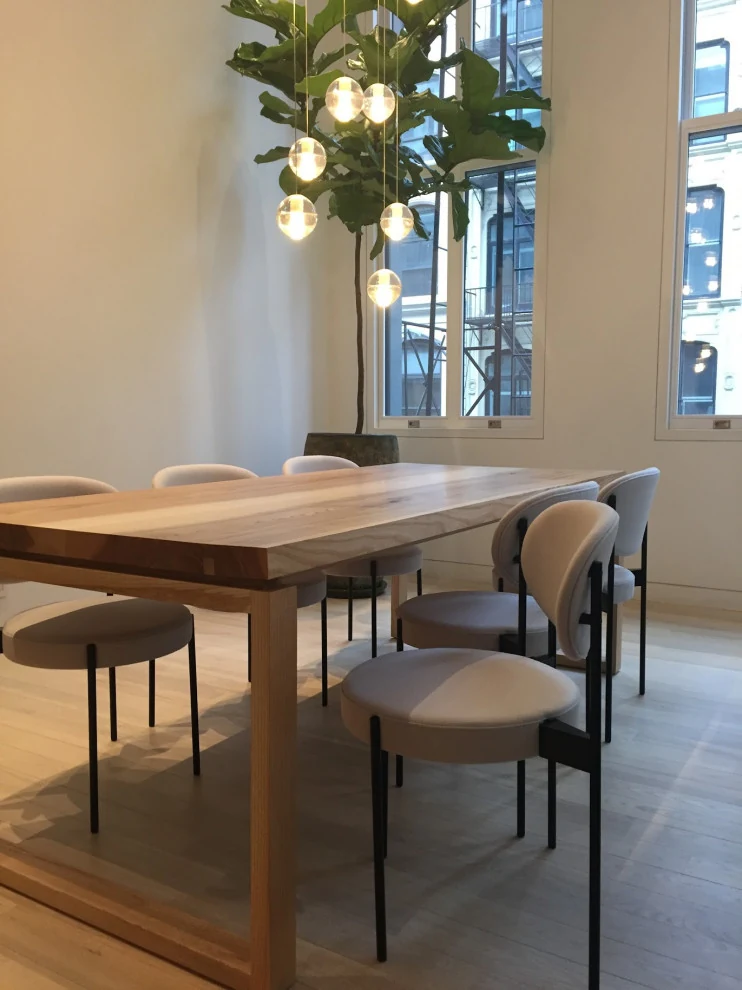
Tribeca Loft / Dining room
Dining room02
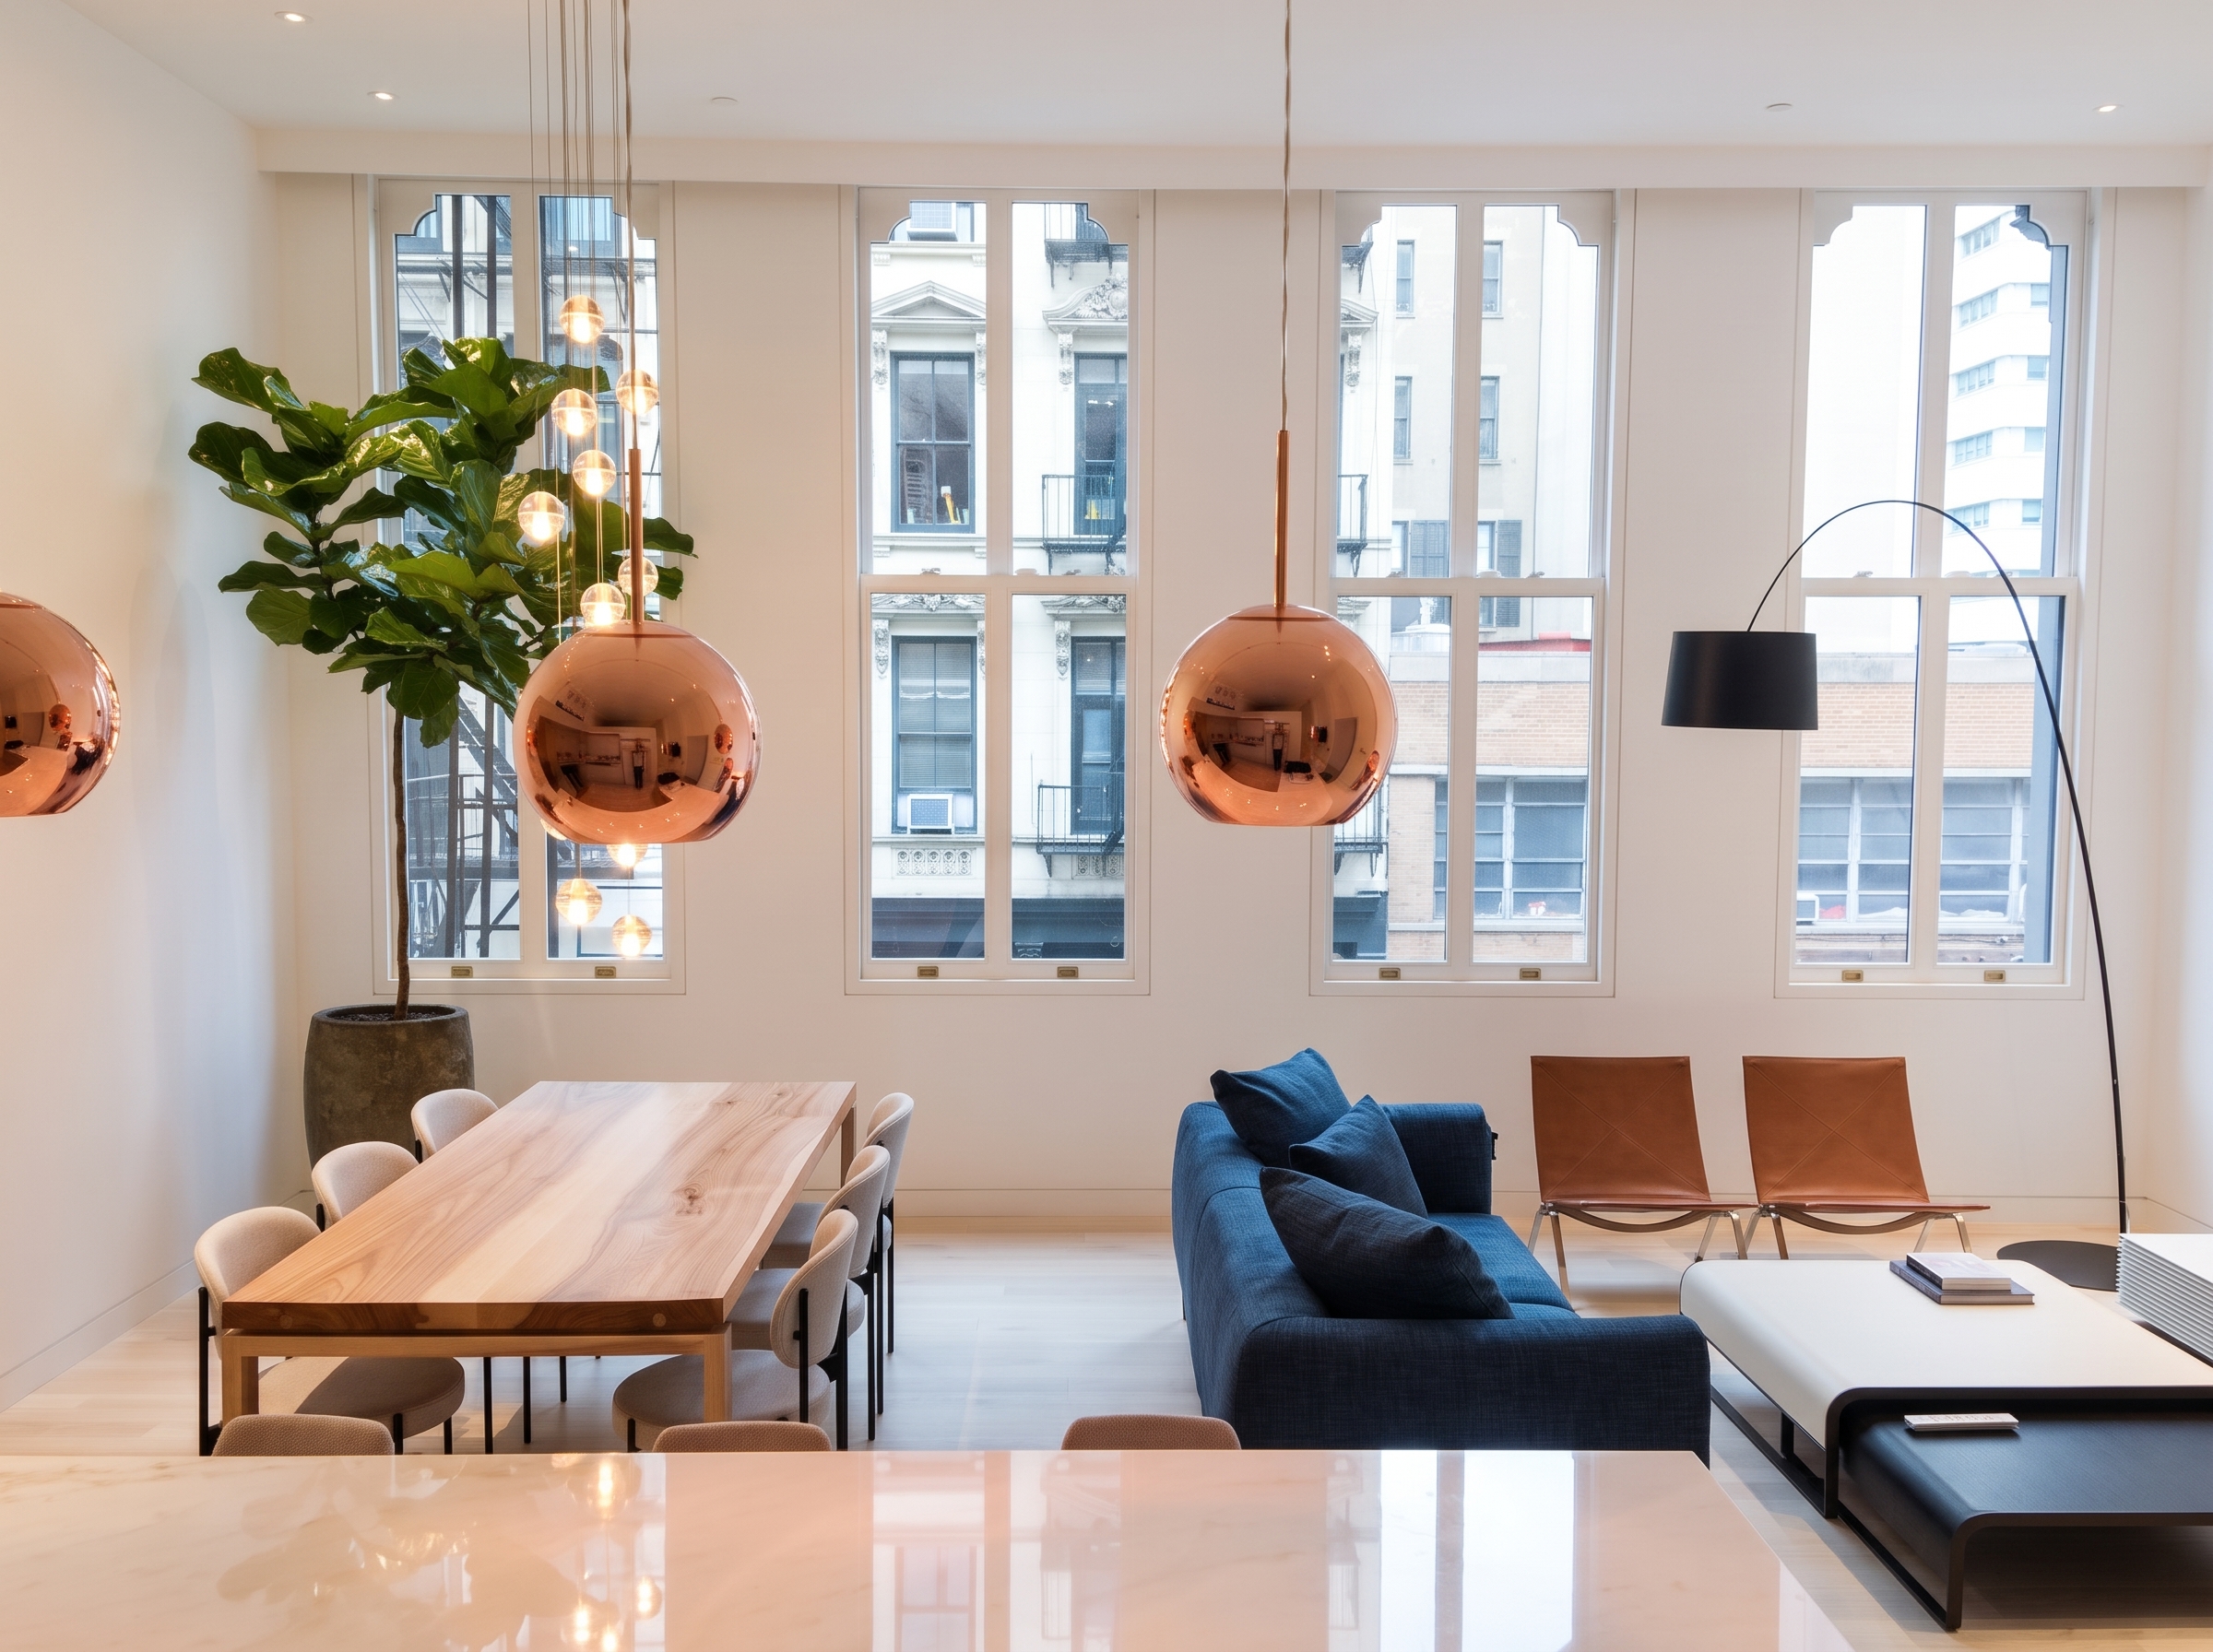
Tribeca Loft / Open-plan living
Open-plan living03
Tribeca Loft living and dining room with navy sofa and tall windows
Living & dining04
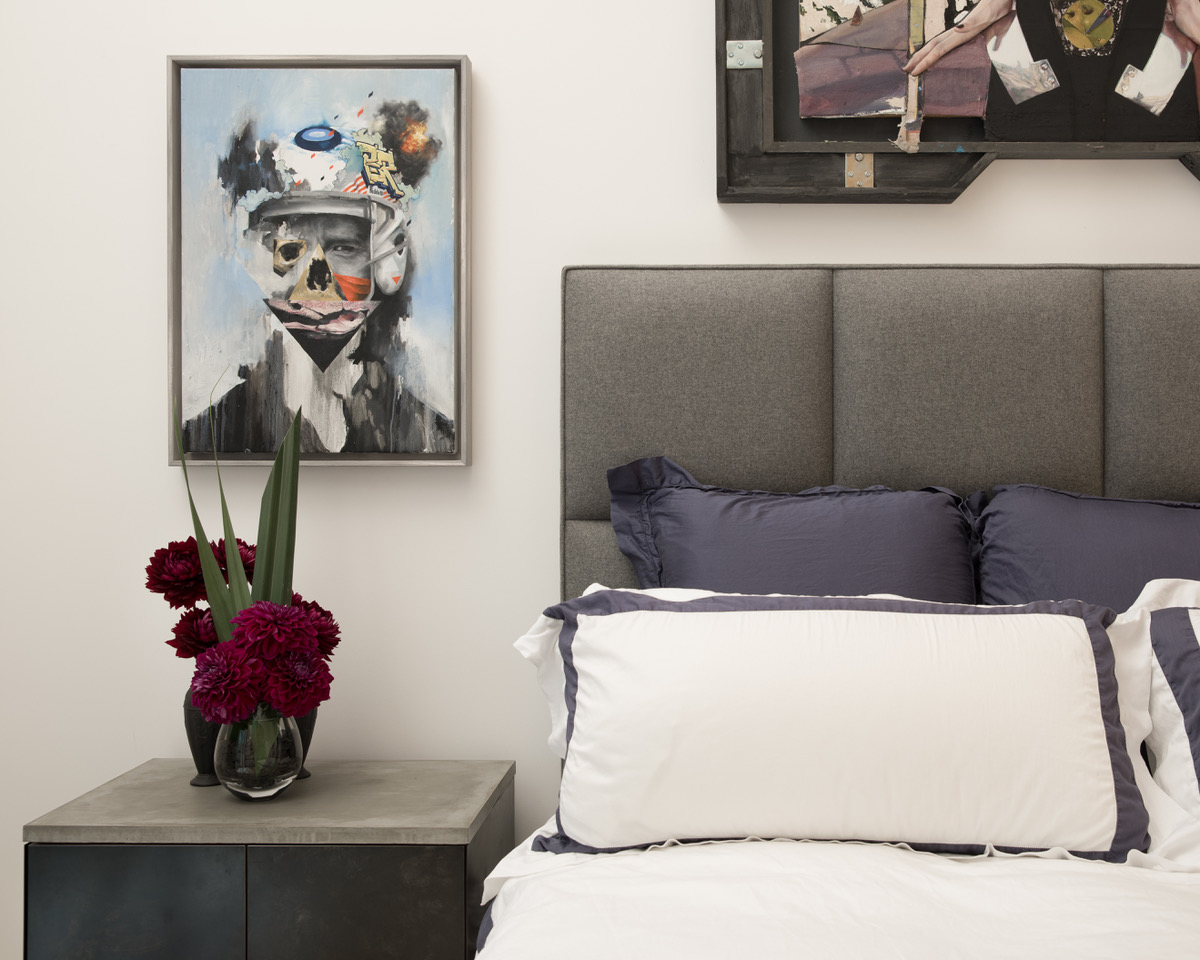
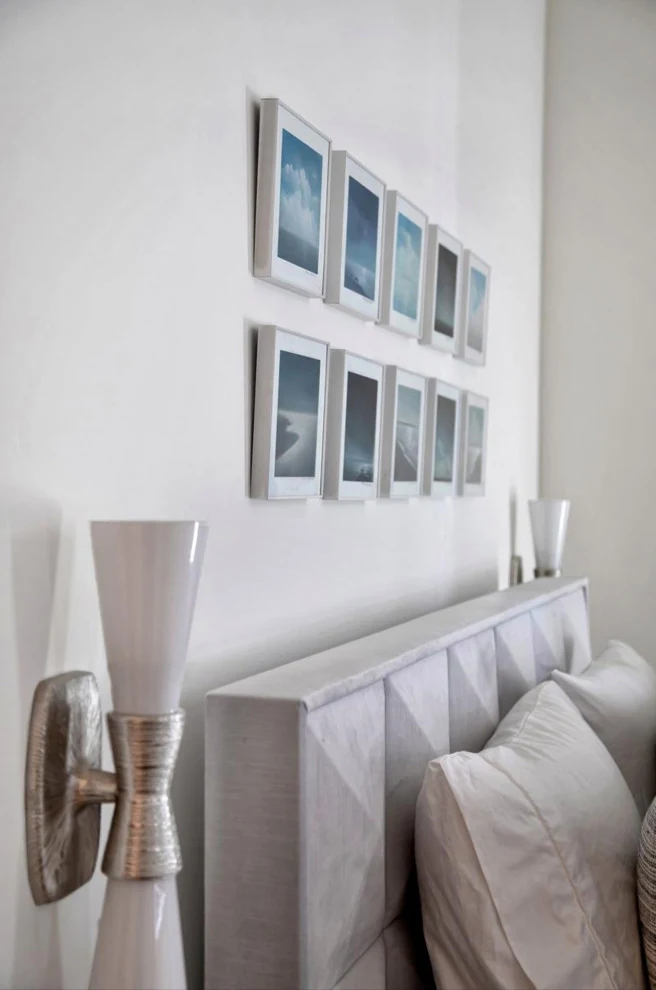
Tribeca Loft bedroom with contemporary artwork and a grey upholstered bed
Bedroom detail · Lauren Hagerstrom05
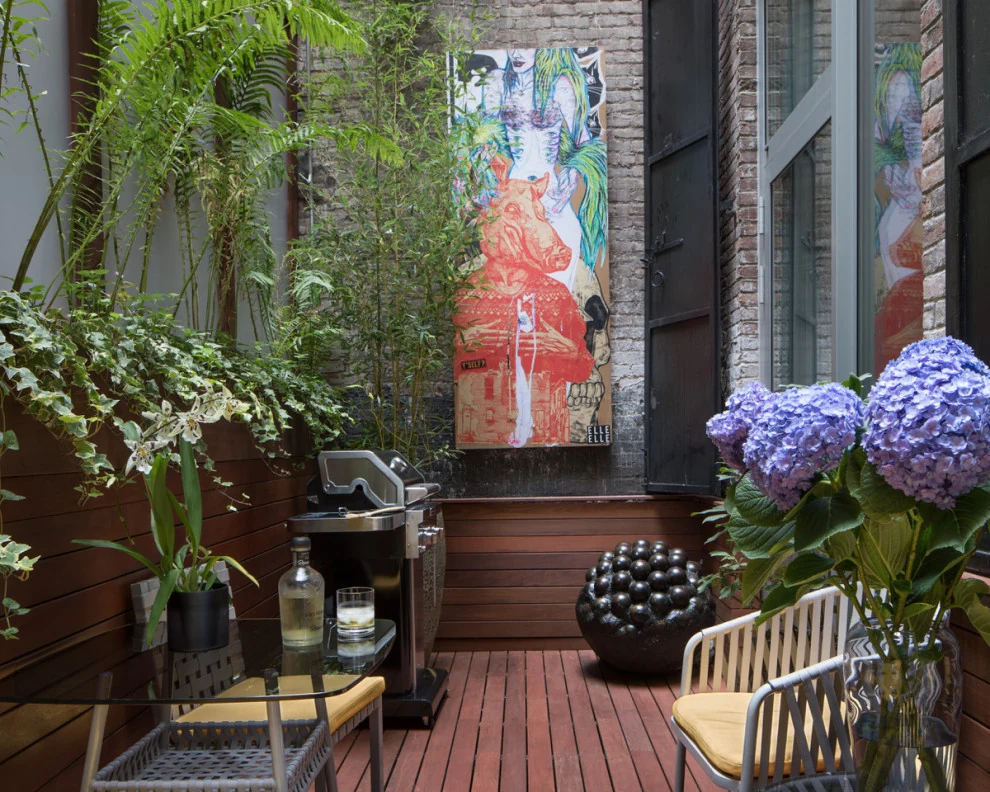
Tribeca Loft / Terrace
Terrace06
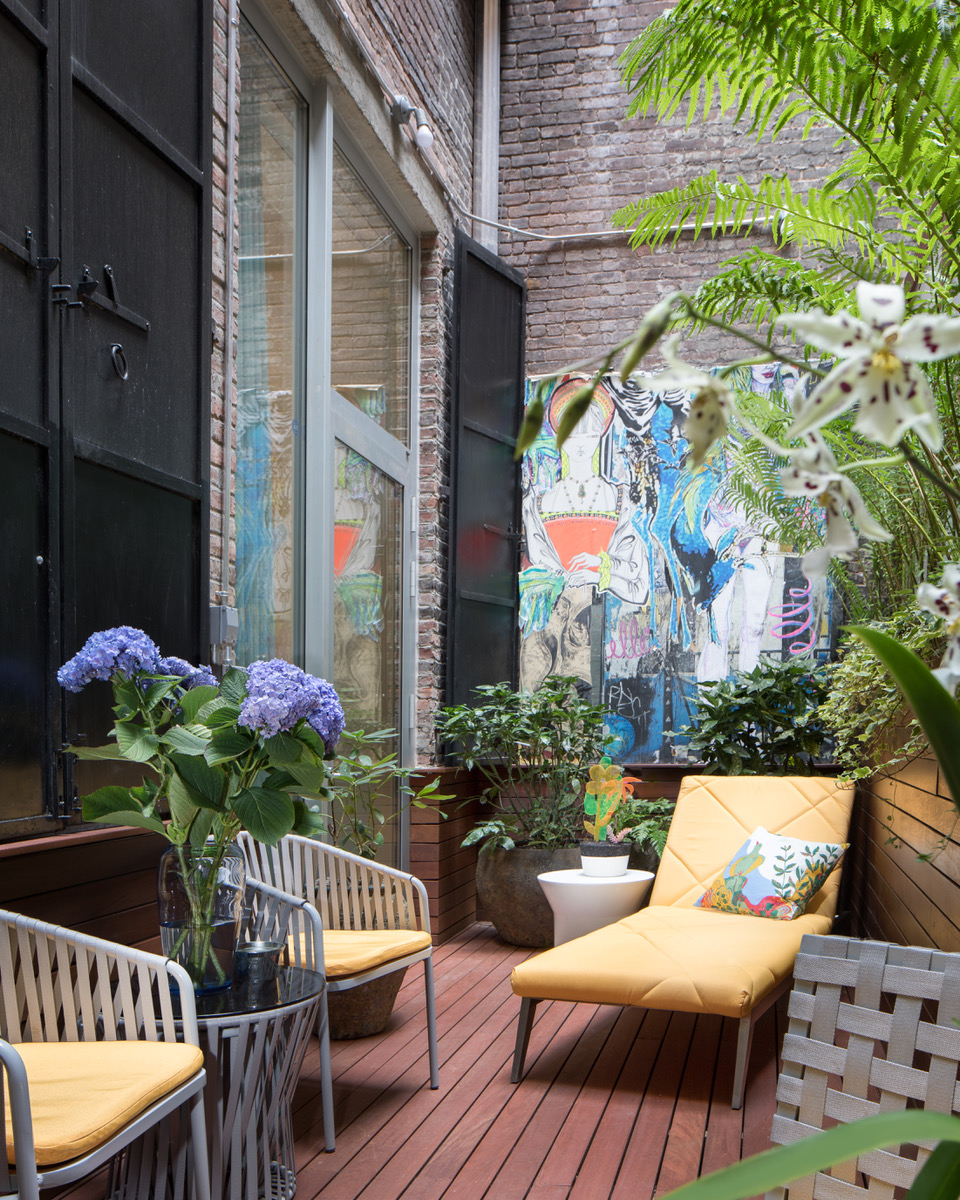
Tribeca Loft terrace seating with hydrangeas, greenery and a yellow chaise
Terrace seating · Lauren Hagerstrom07

Design renderings

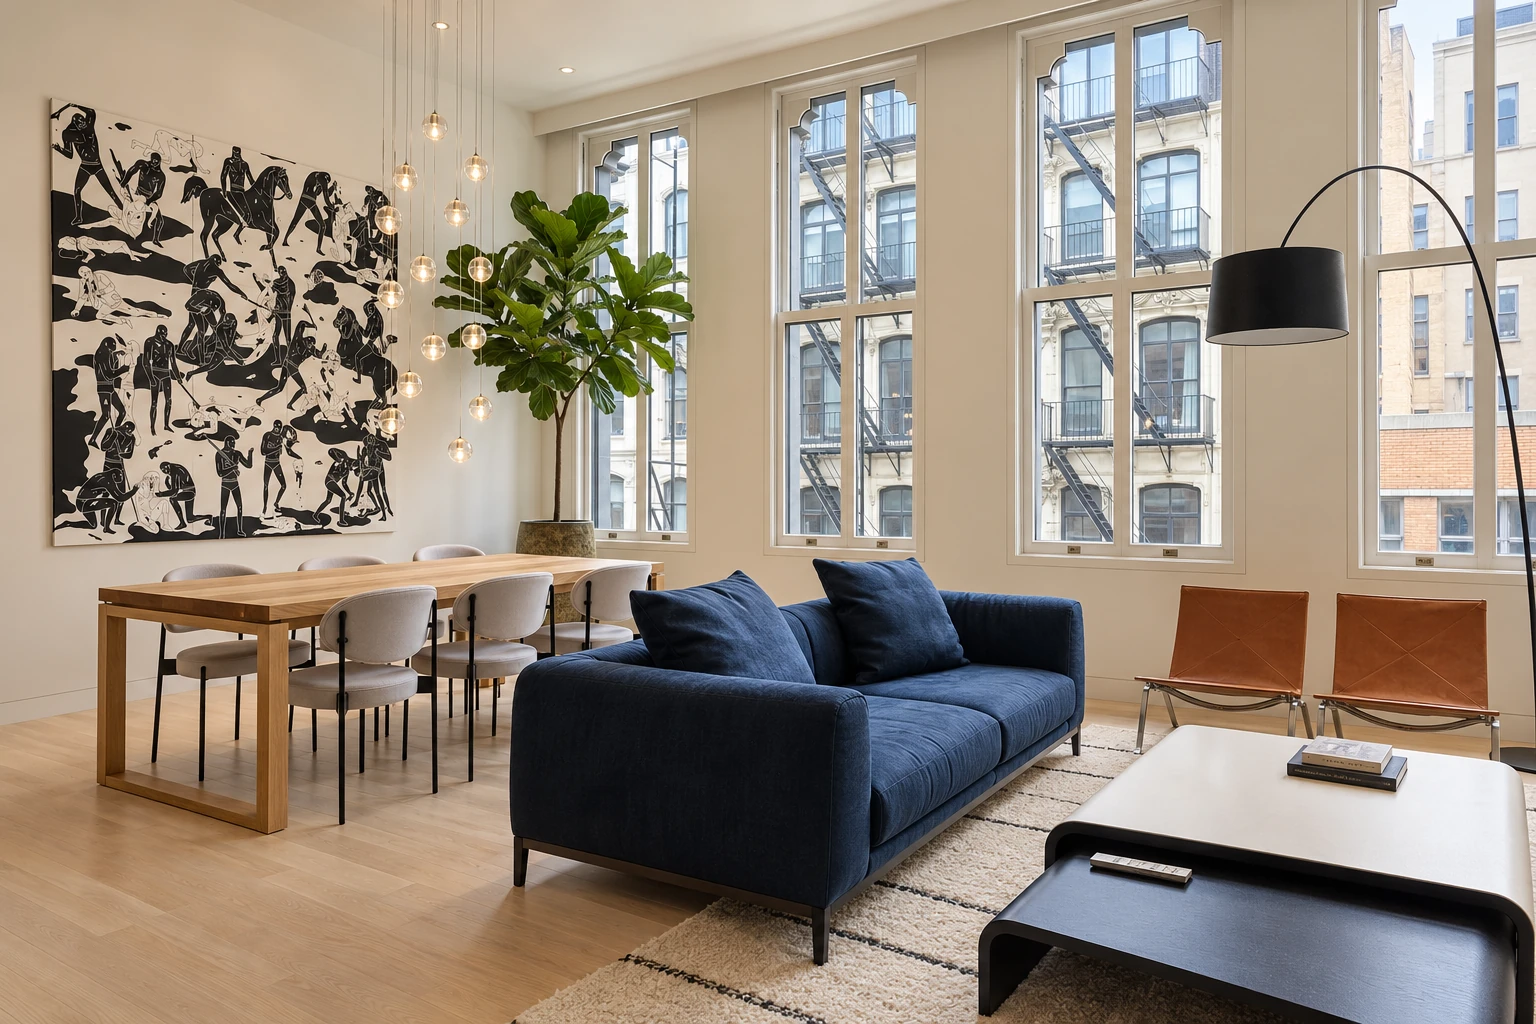
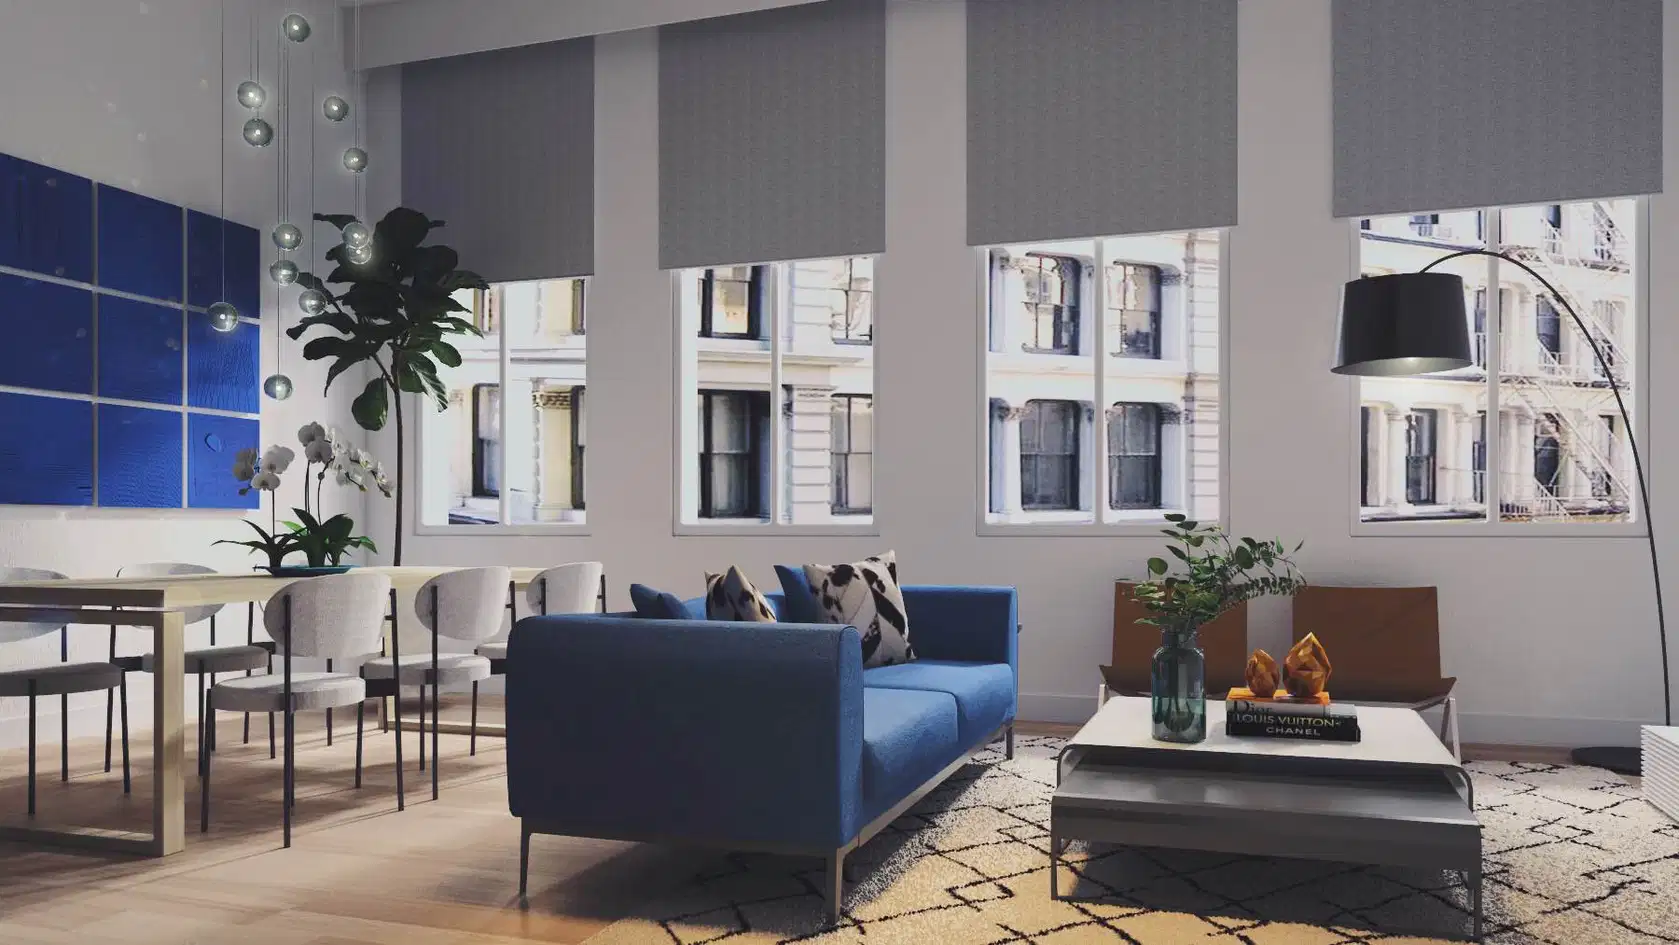
Rendering of the Tribeca Loft living and dining room with a blue sofa
Living & dining · Rendering08
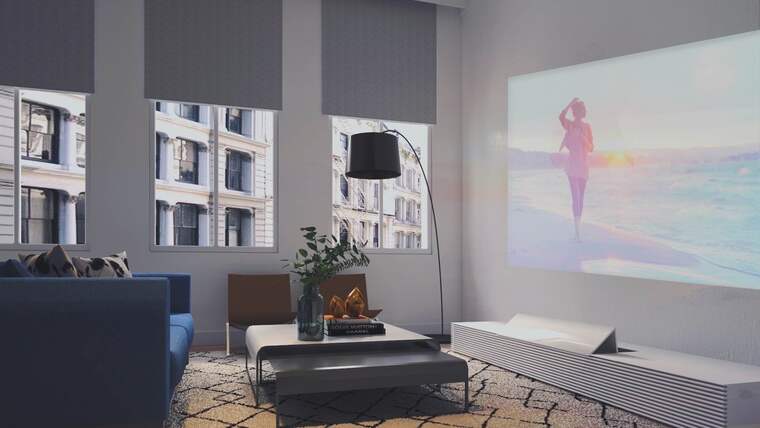
Rendering of the Tribeca Loft living room with a projected image
Projector wall · Rendering09
ArchitizerRead the project feature
02

East Village Penthouse

New York06 images
East Village Penthouse / Living room
Living room01
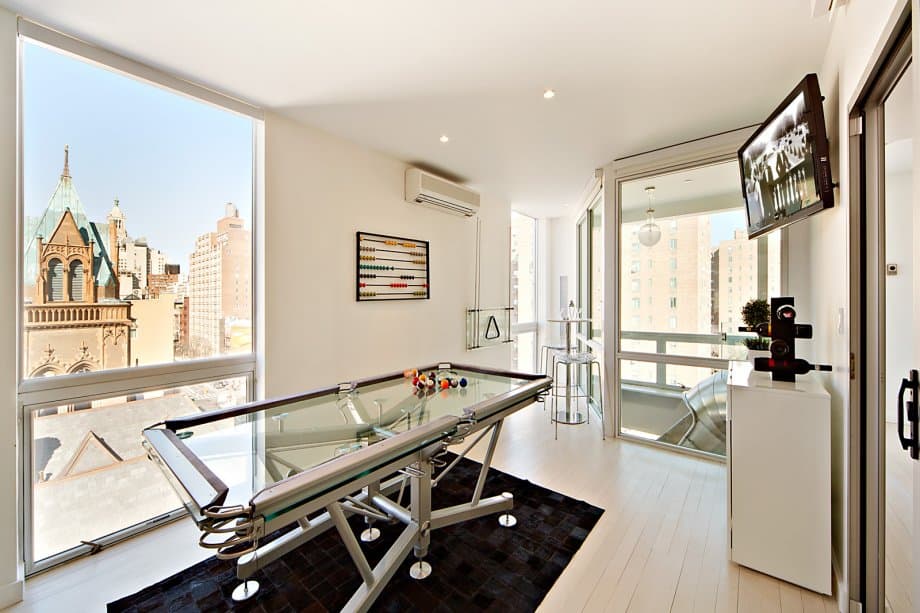
Glass billiards table in the penthouse game room overlooking the city
Game room02
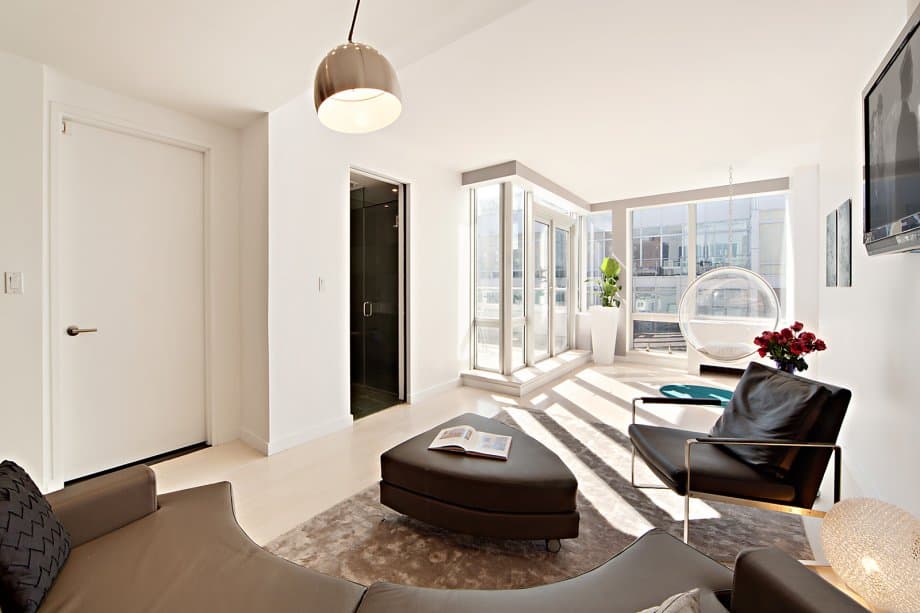
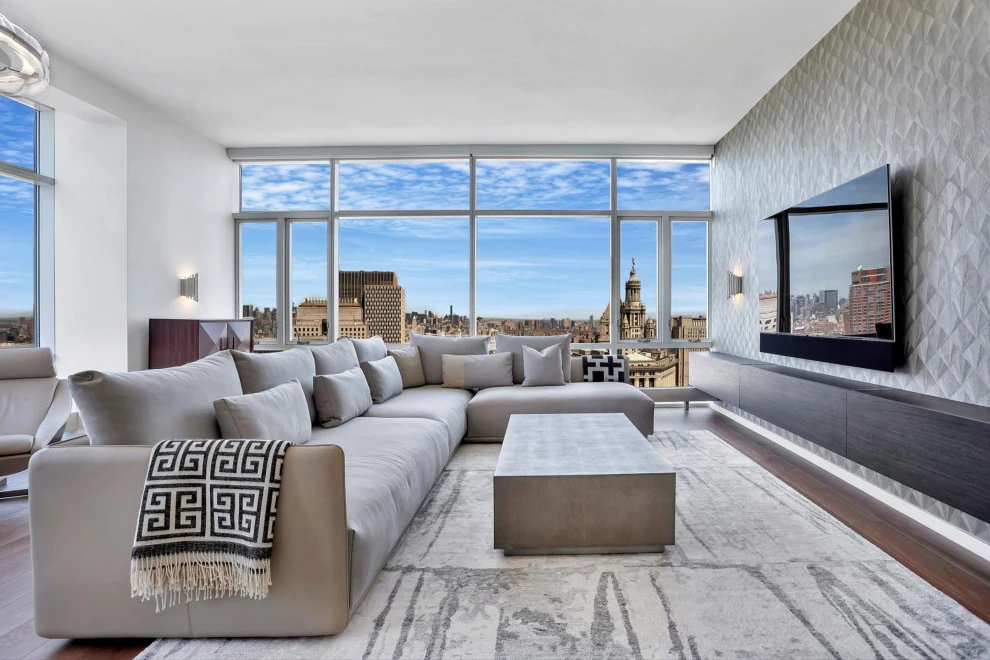
Sunlit lounge with modern seating and a transparent hanging chair
Sunlit lounge03
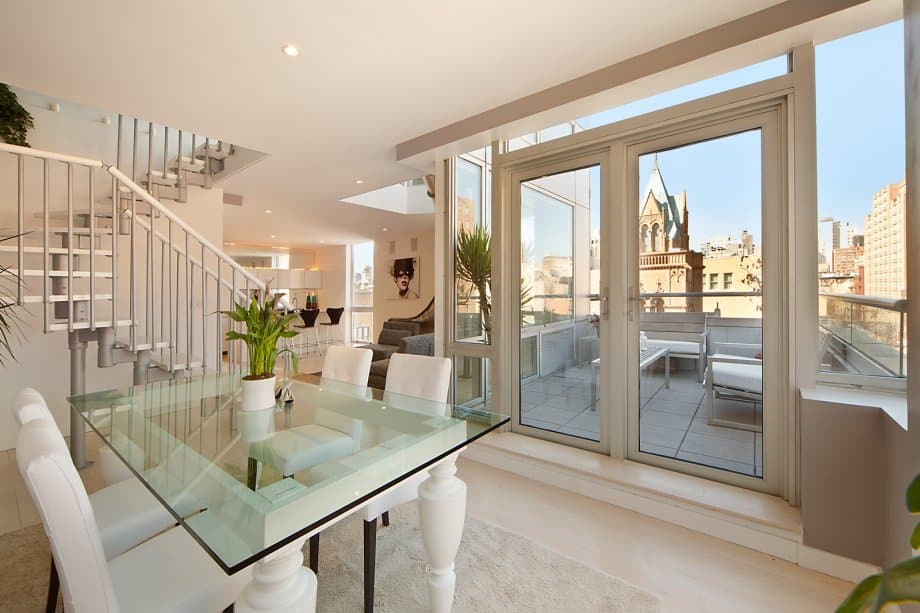
Glass dining table beside terrace doors with a view of the church tower
Dining & terrace04
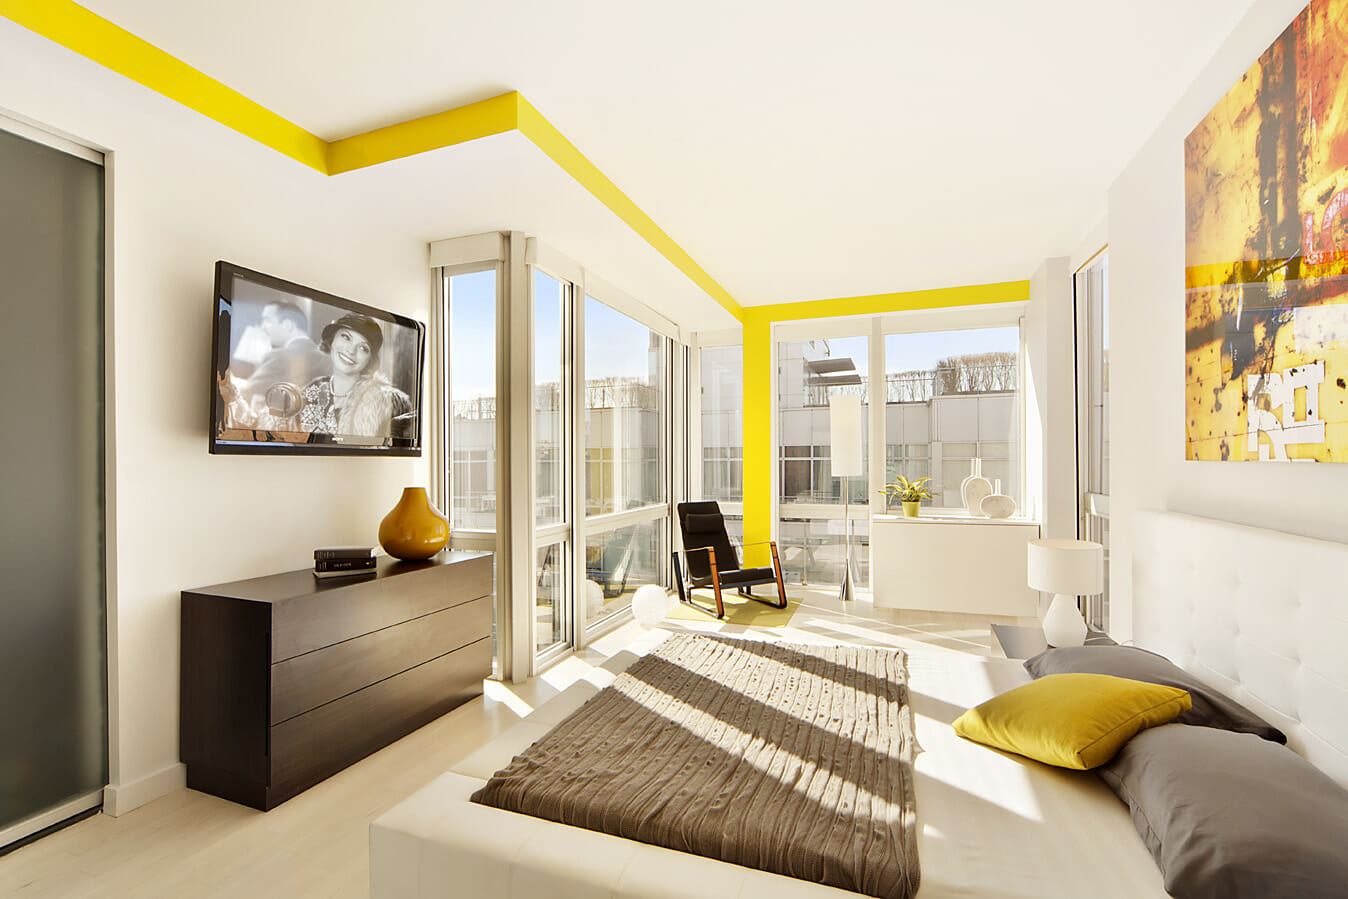
East Village Penthouse bedroom with a yellow architectural accent and city views
Bedroom05
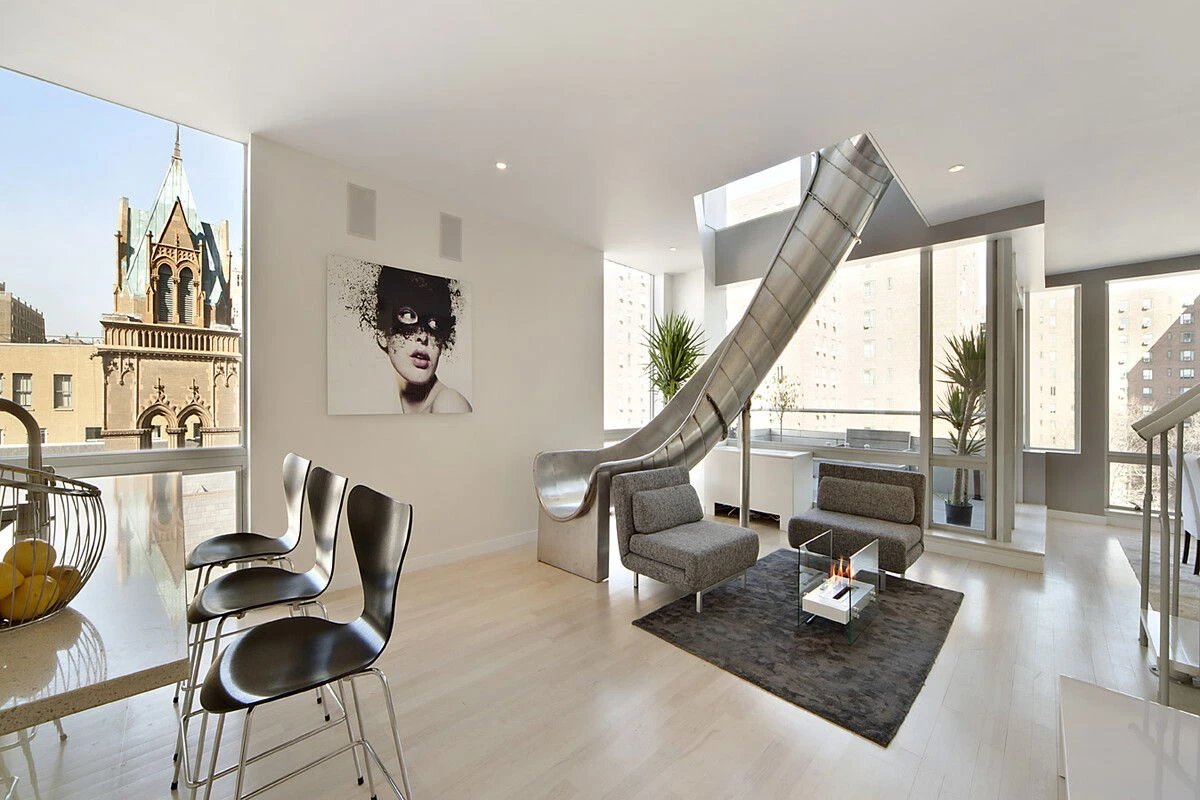
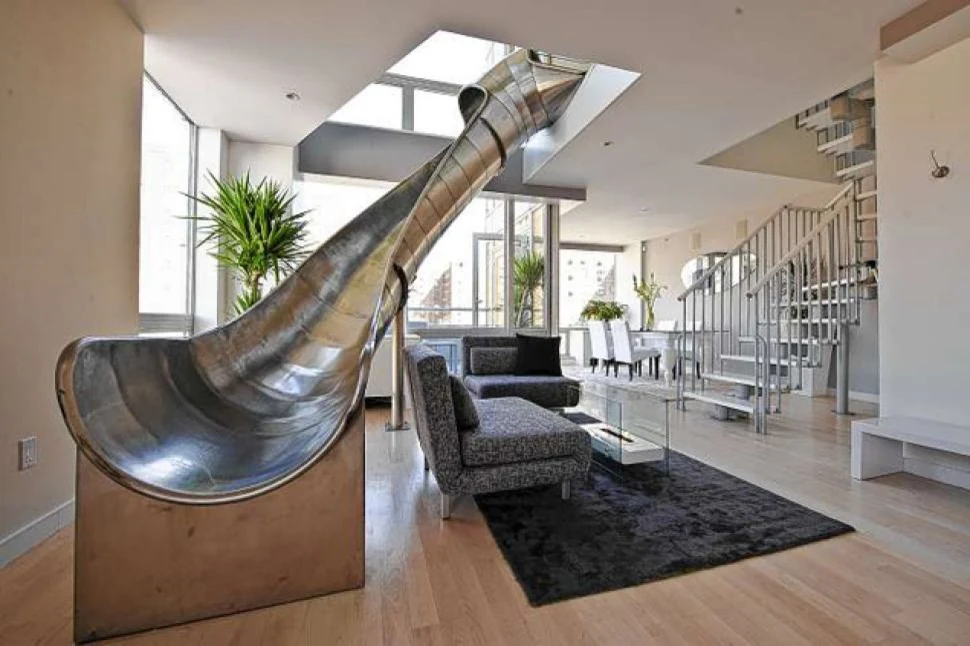
East Village Penthouse / Living room & mezzanine
Living room & mezzanine06

I appeared on HGTV’s Selling New York.

Watch the Wall Street Journal feature

Existing slide: Turett Collaborative Architects.

03

The Azure

New York05 images
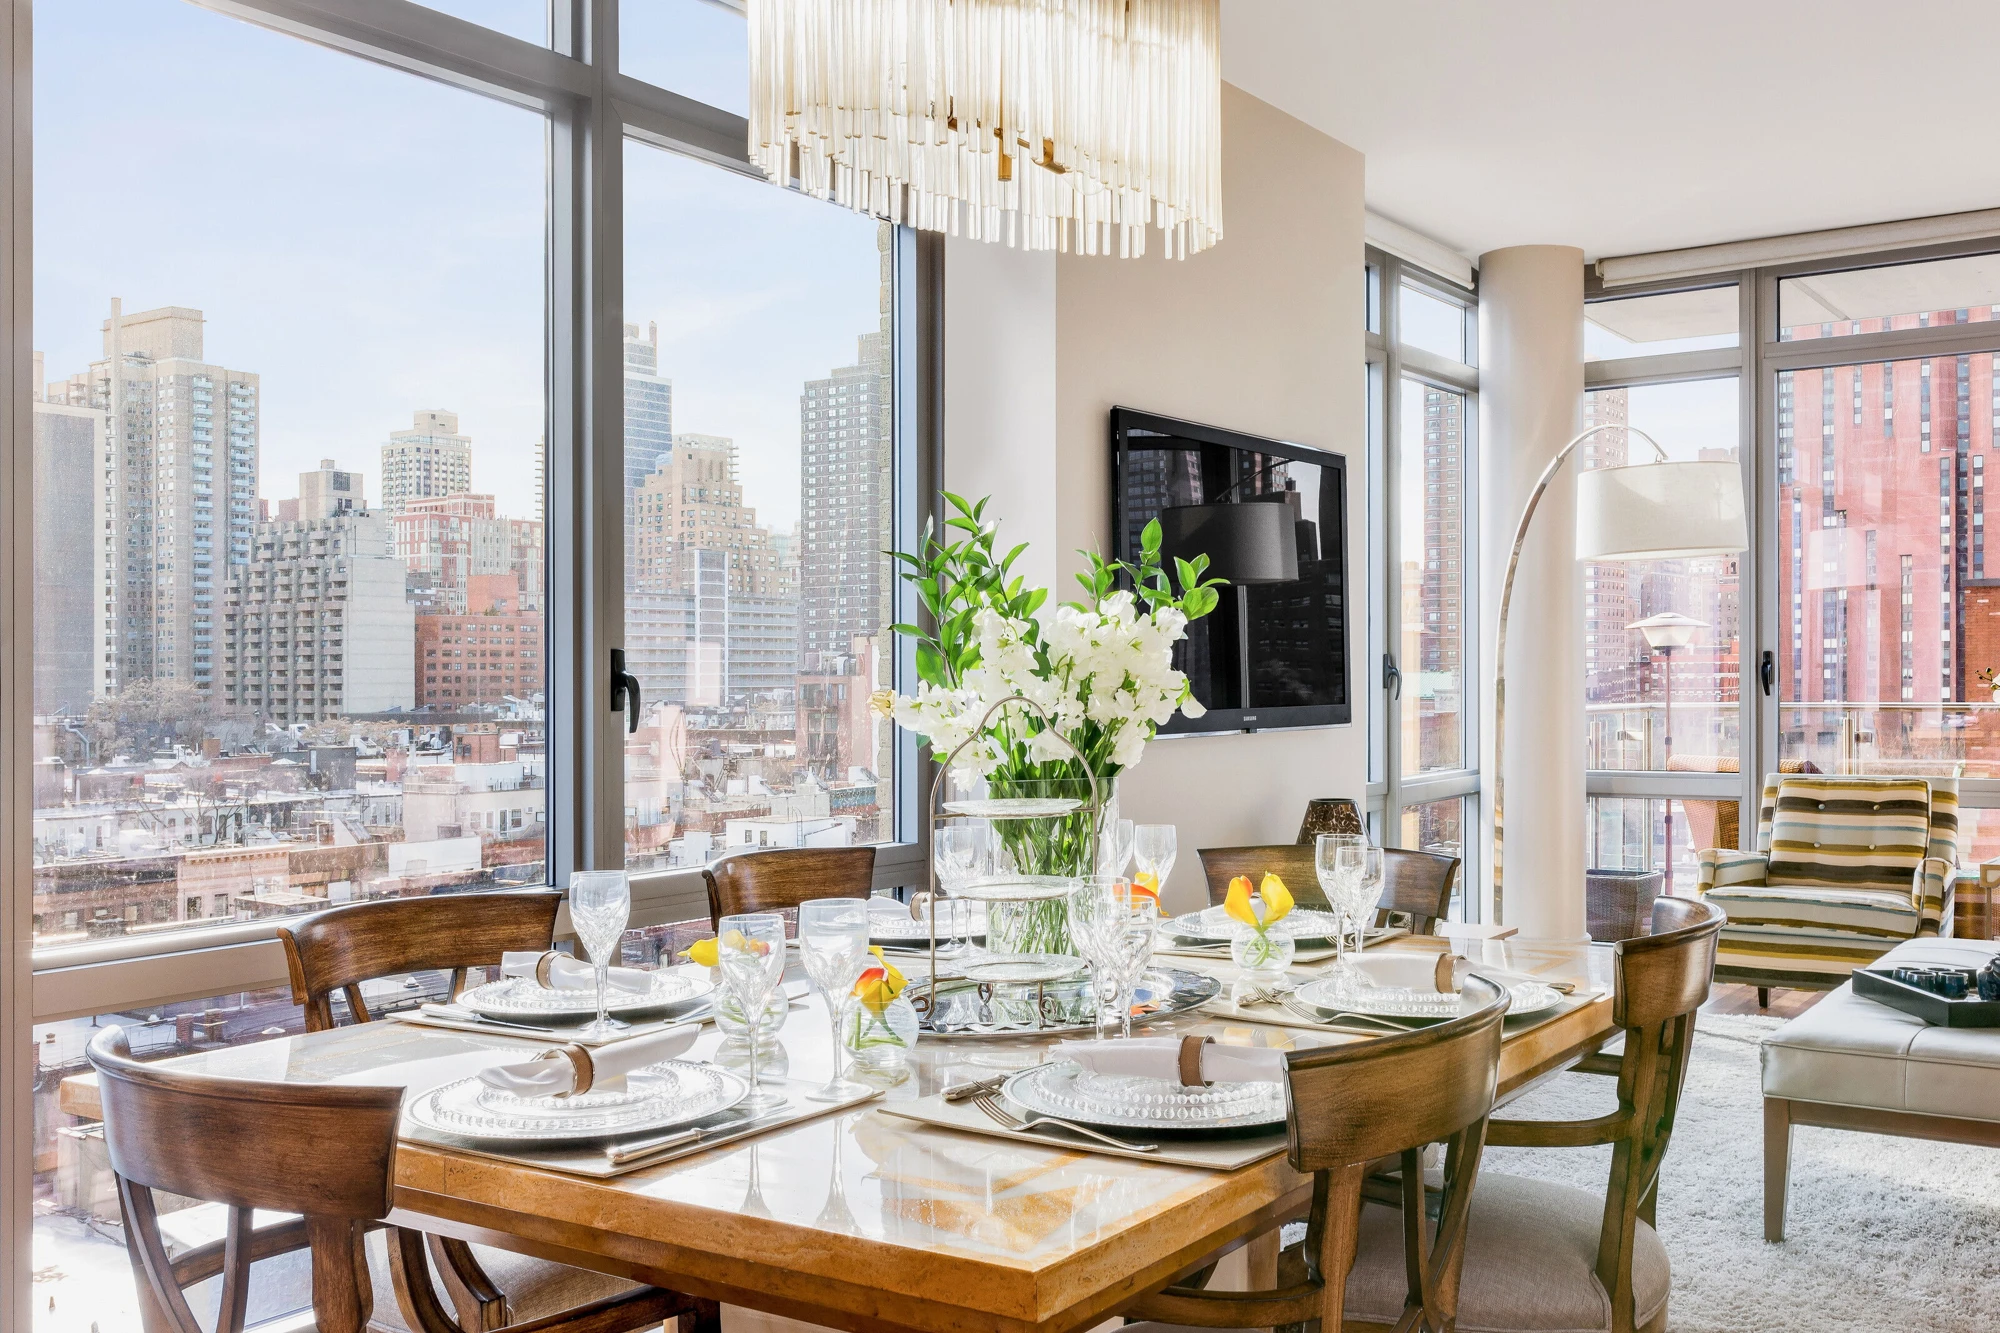
The Azure / Living & dining
Living & dining01
The Azure / Dining room
Dining room02
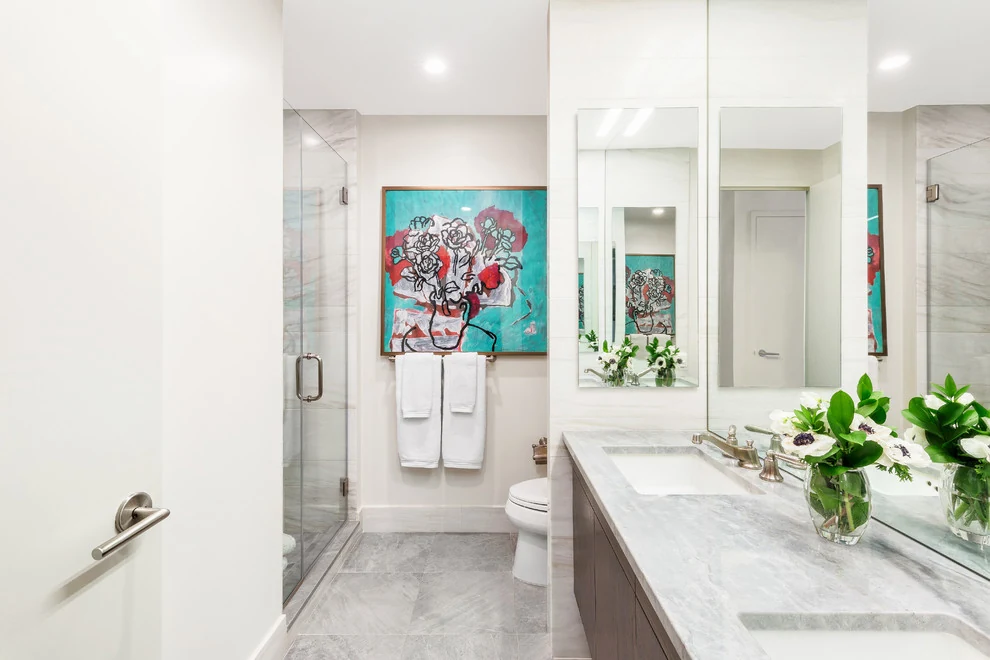
The Azure / Bathroom
Bathroom03
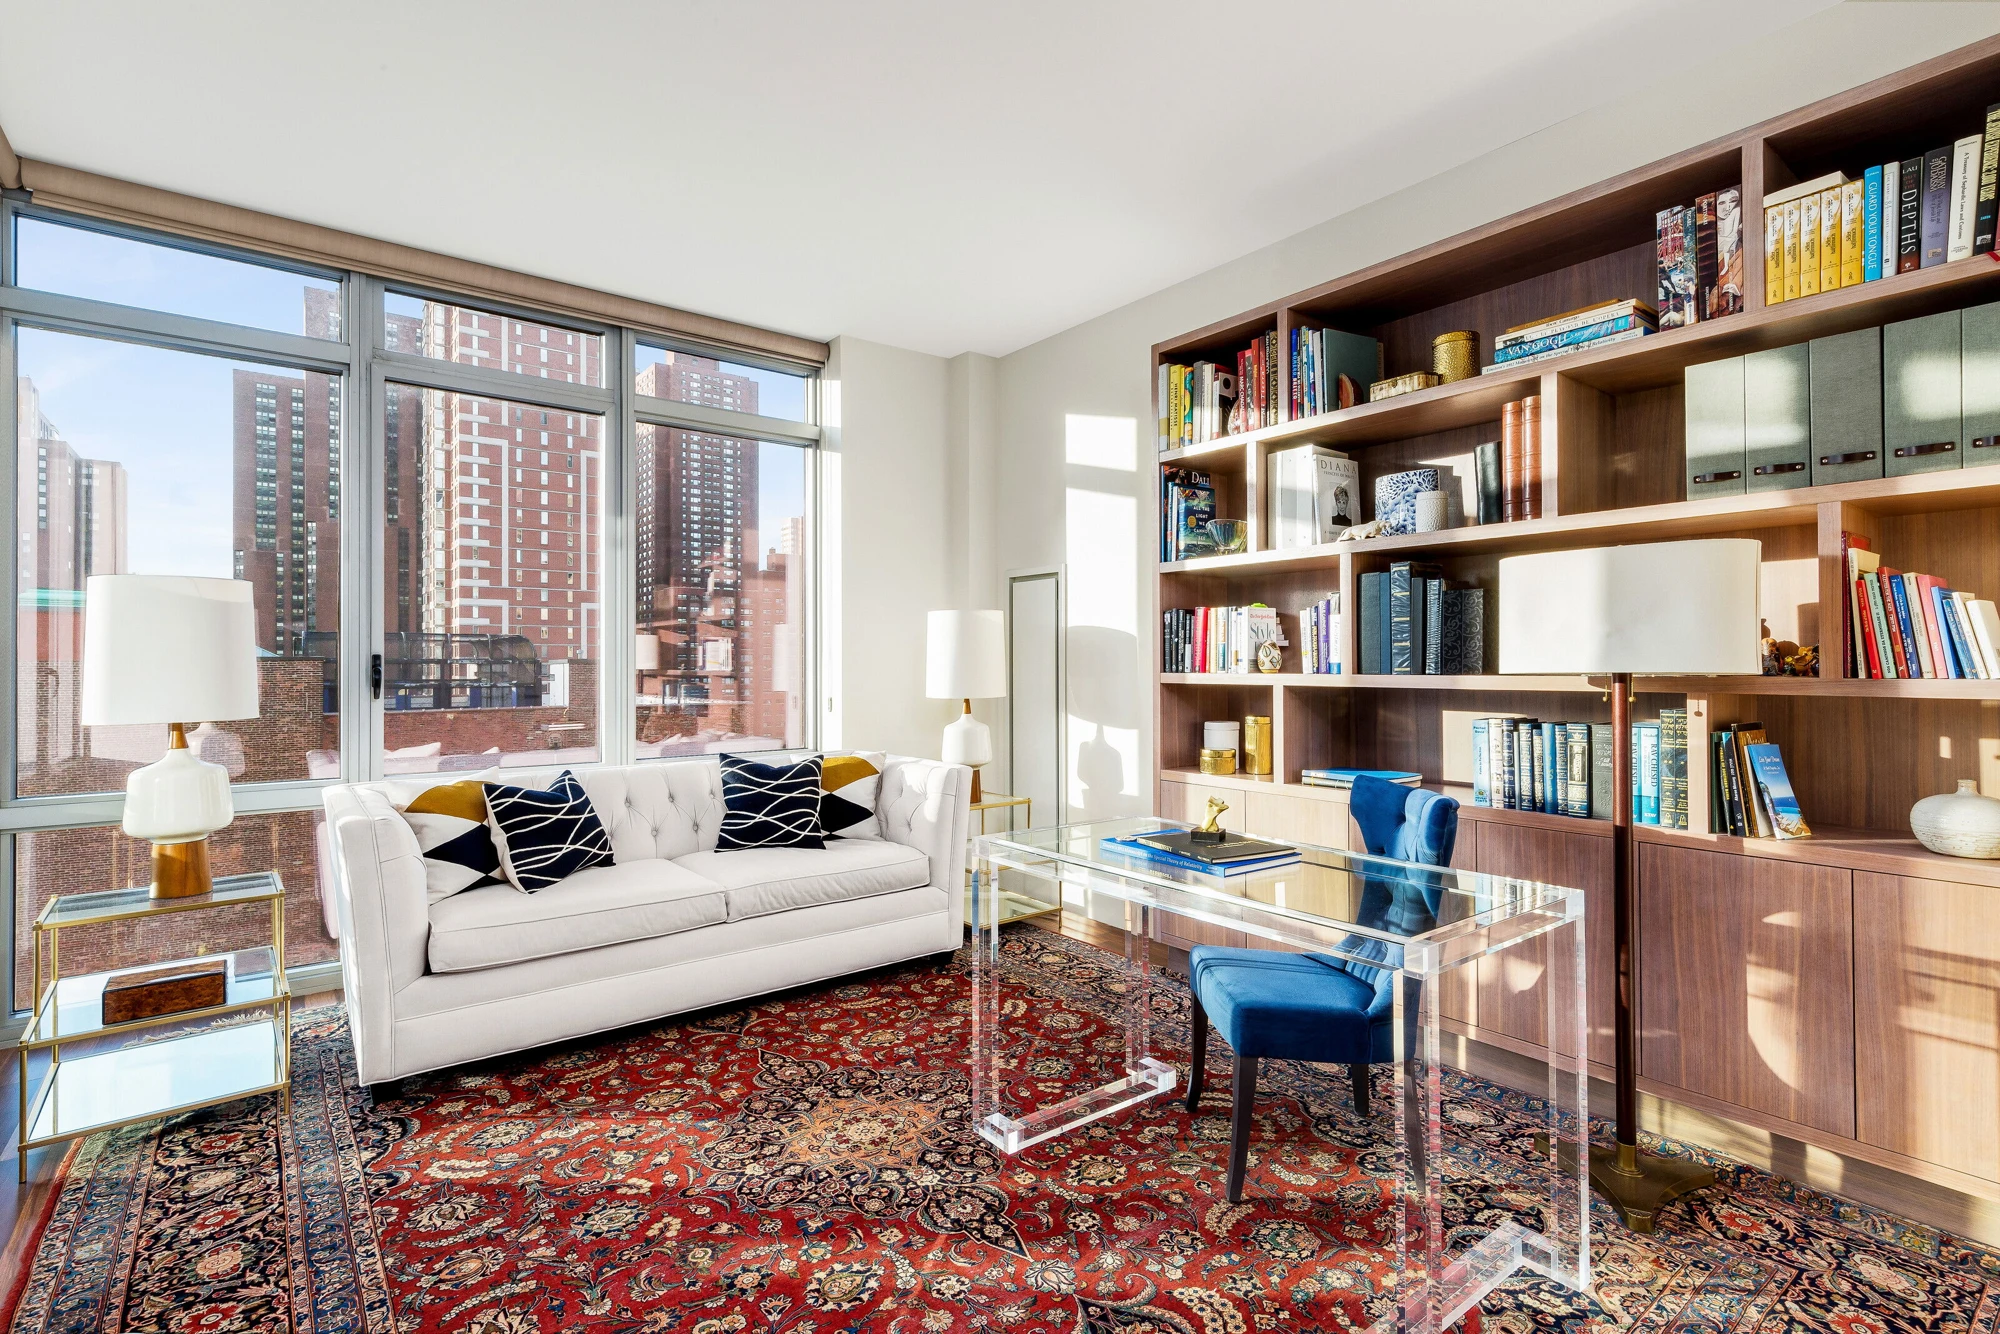
The Azure / Study
Study04
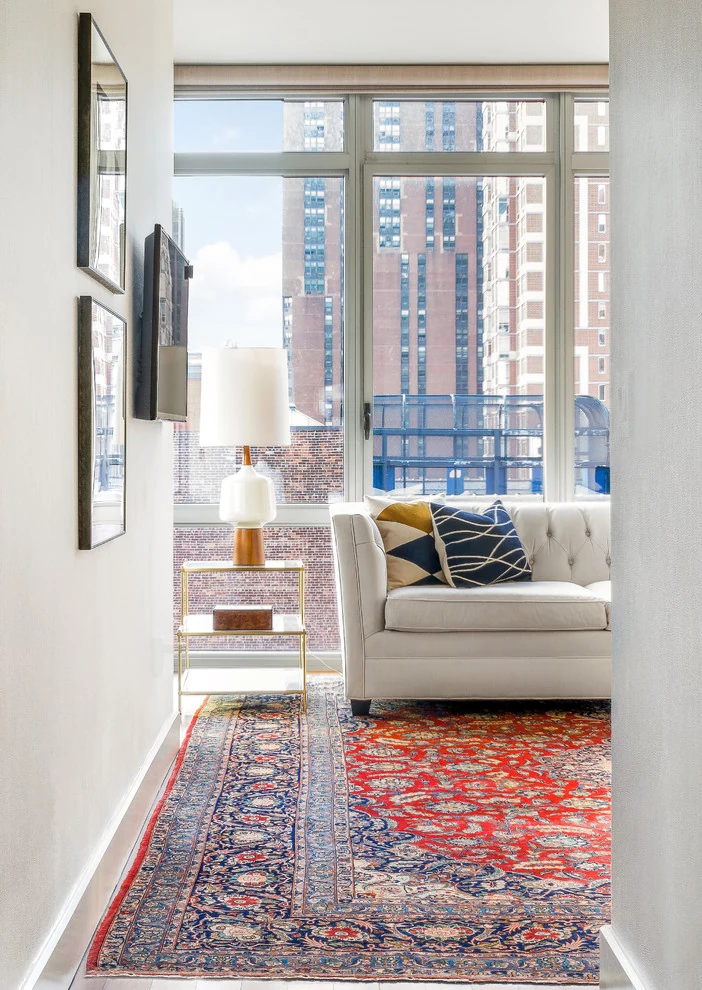
The Azure / Through to the study
Through to the study05
04

Tribeca Penthouse

New York04 images
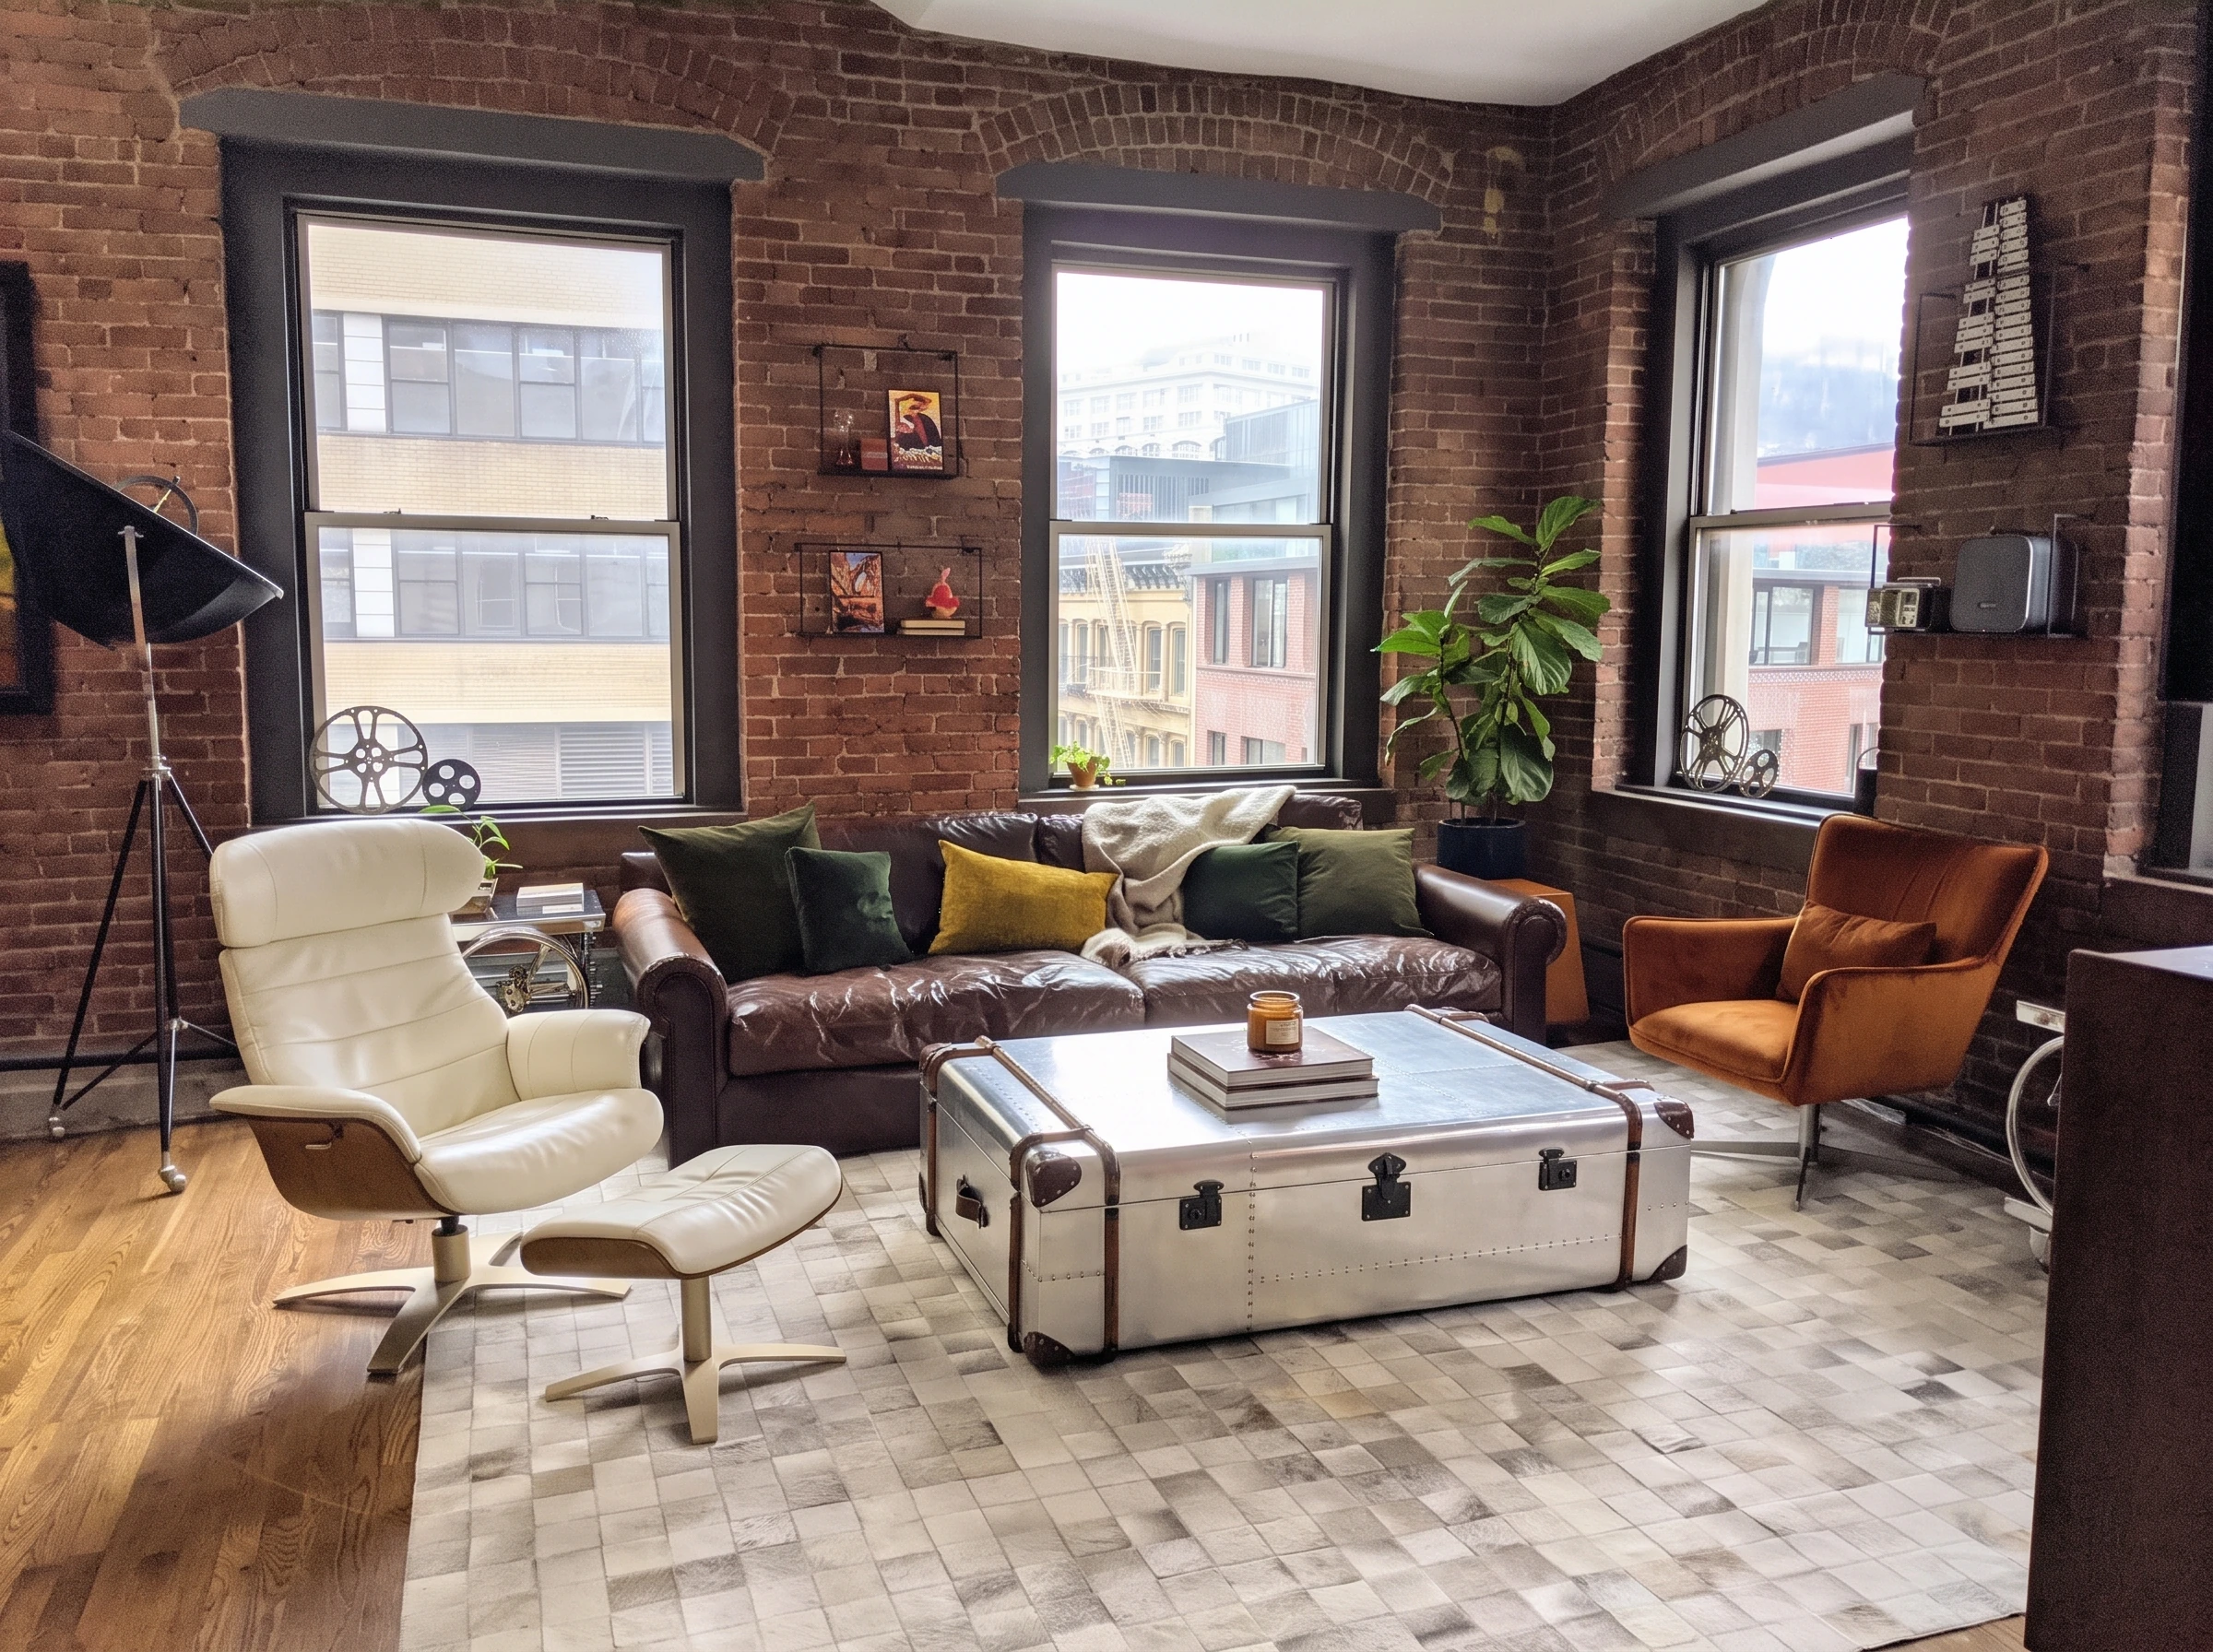
Tribeca Penthouse / Living room
Living room01
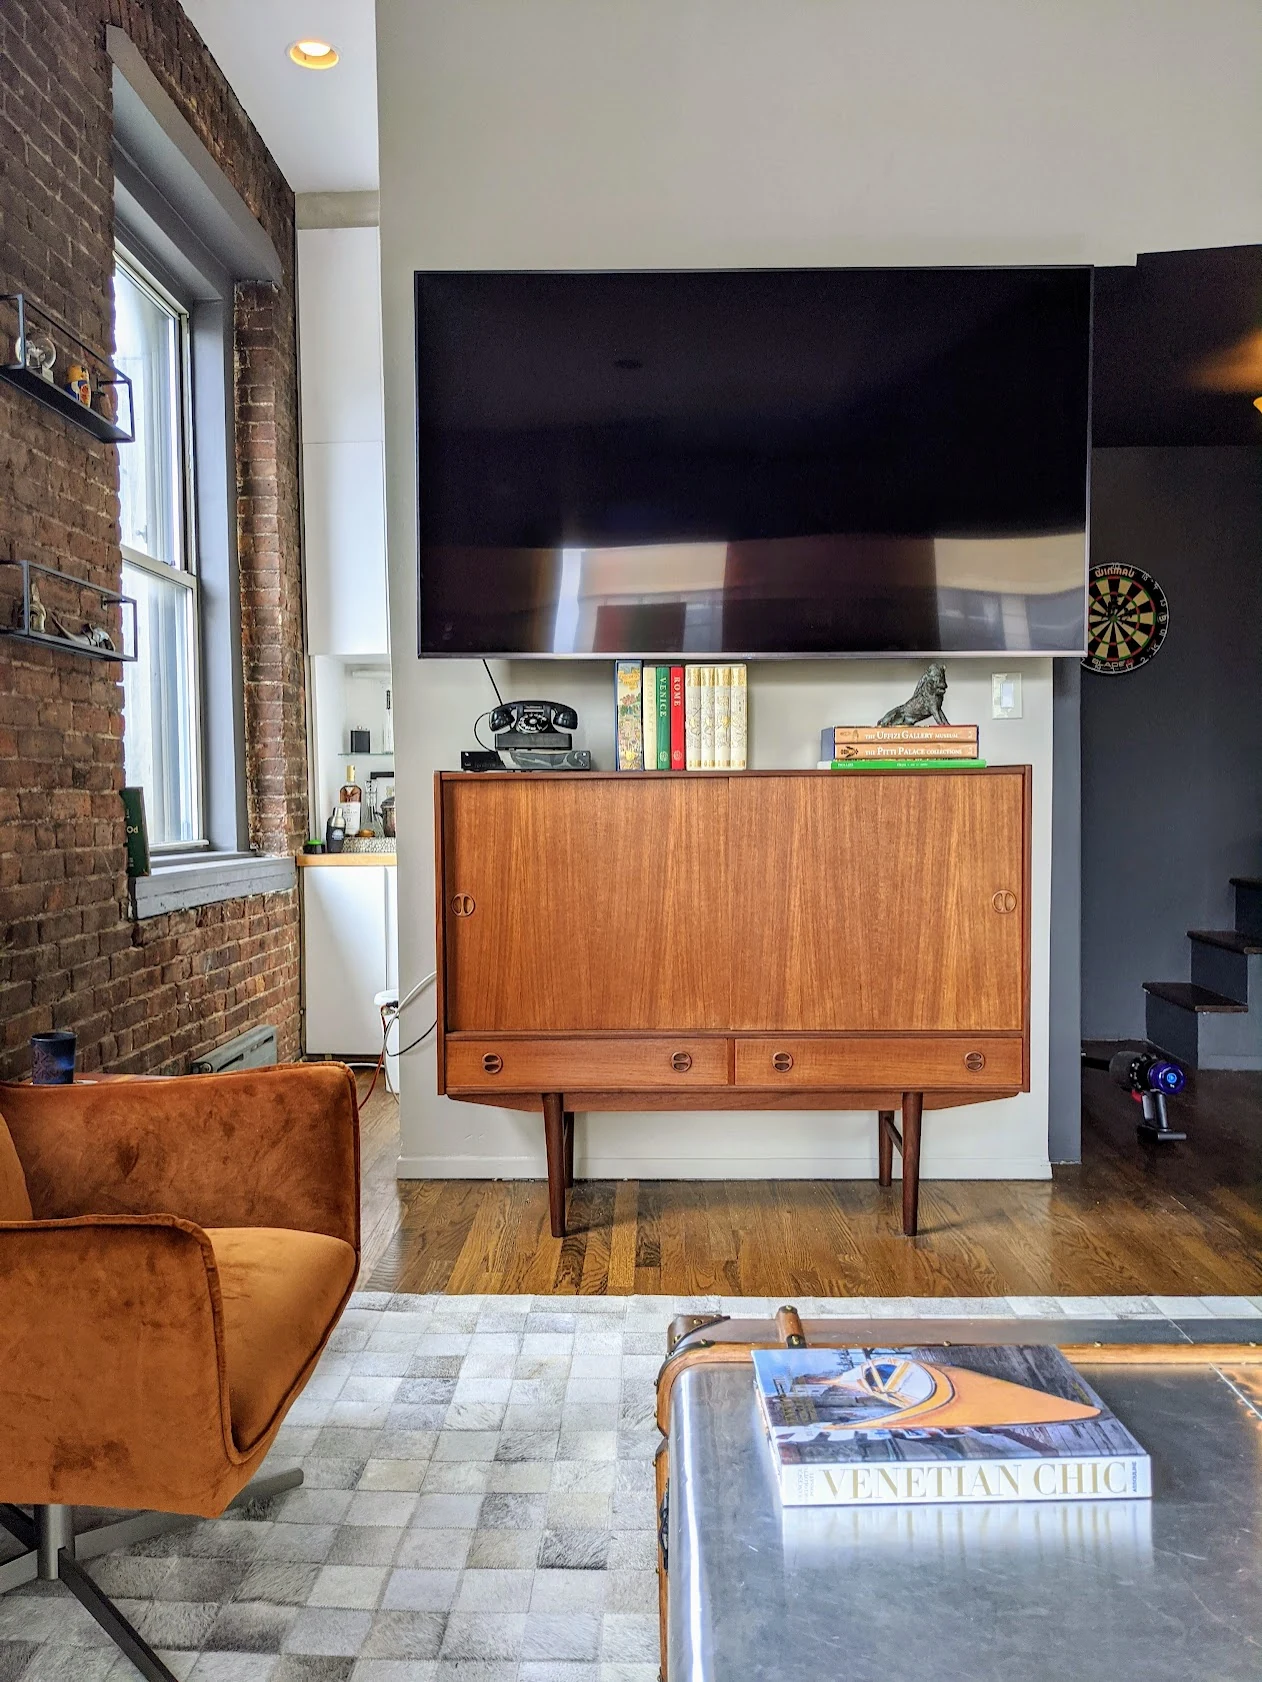
Tribeca Penthouse / Living room detail
Living room detail02
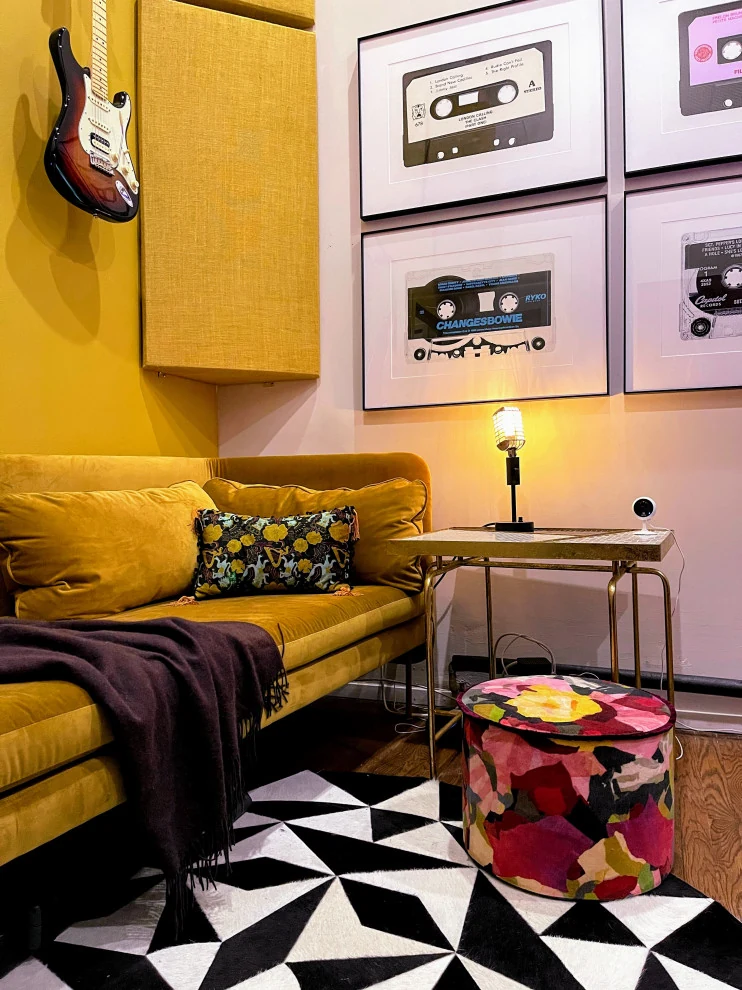
Tribeca Penthouse / Home Recording Studio
Home Recording Studio03
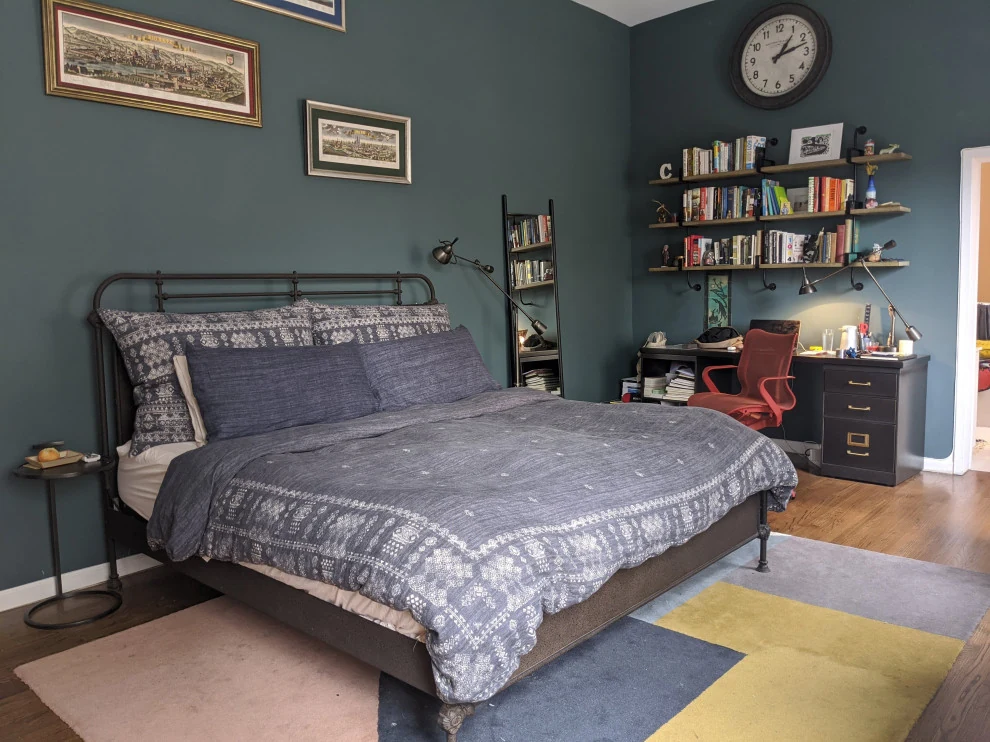
Tribeca Penthouse / Bedroom
Bedroom04
05

The Mondrian

New York03 photographs · 02 drawings
The Mondrian / Living room
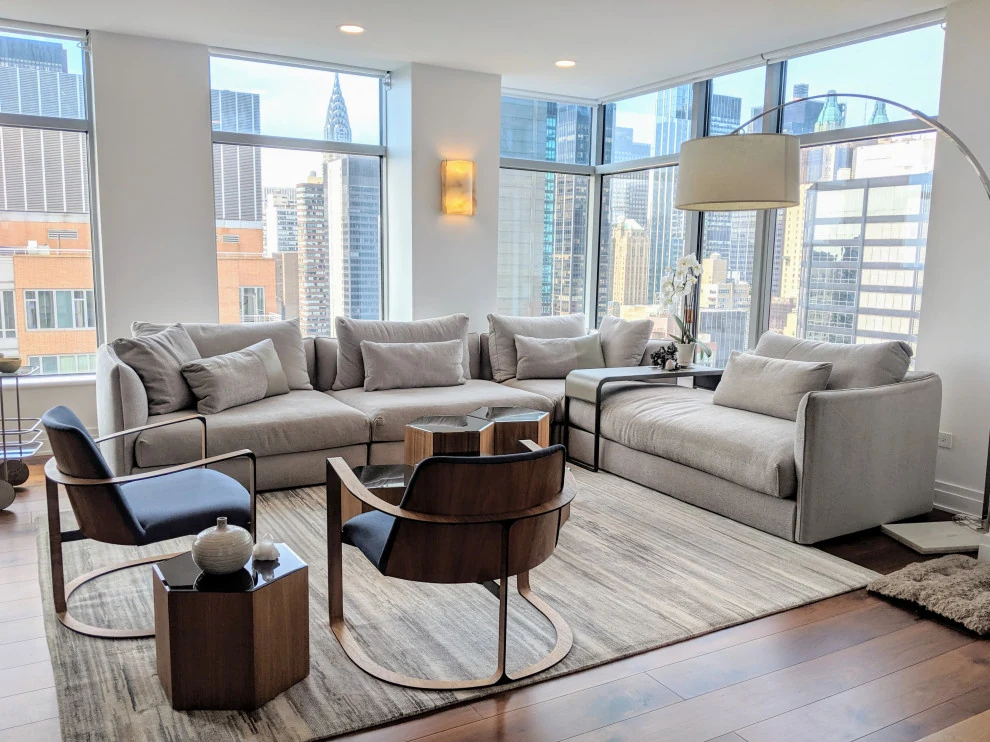
Living room01
The Mondrian / Bathroom
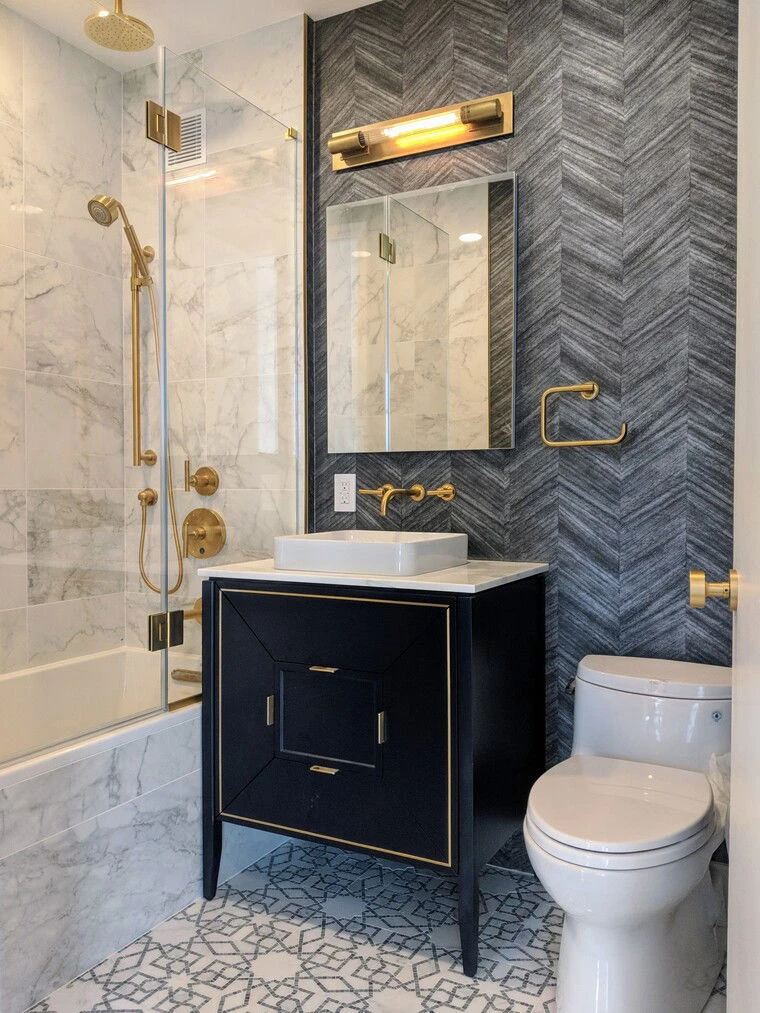
Bathroom02
The Mondrian / Kitchen
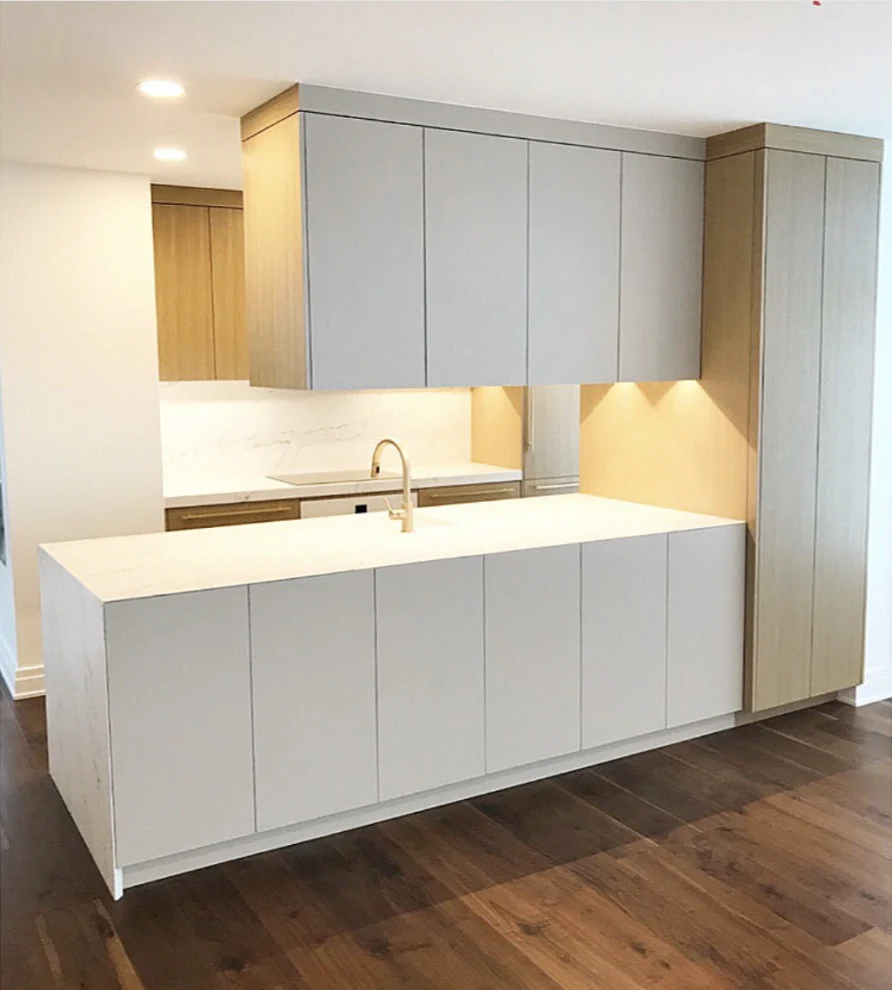
Kitchen03
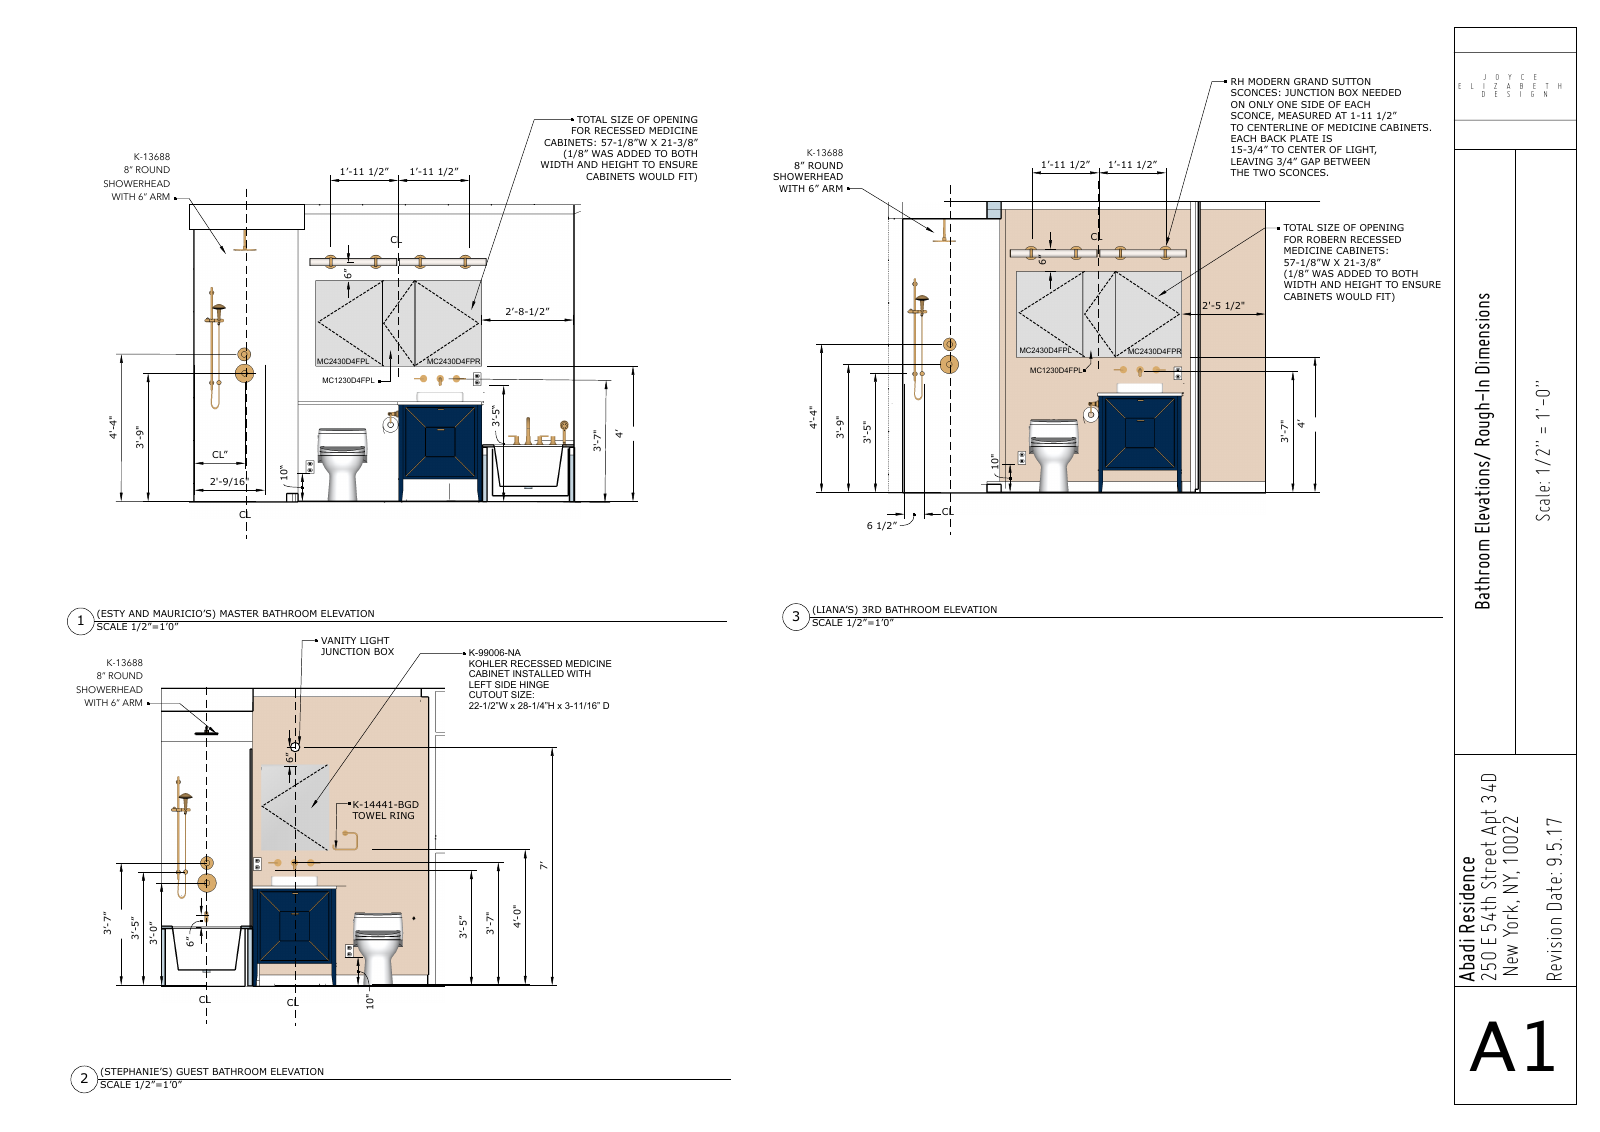
Full construction sheet A1 showing bathroom elevations and rough-in dimensions
A1 · Rough-in dimensions
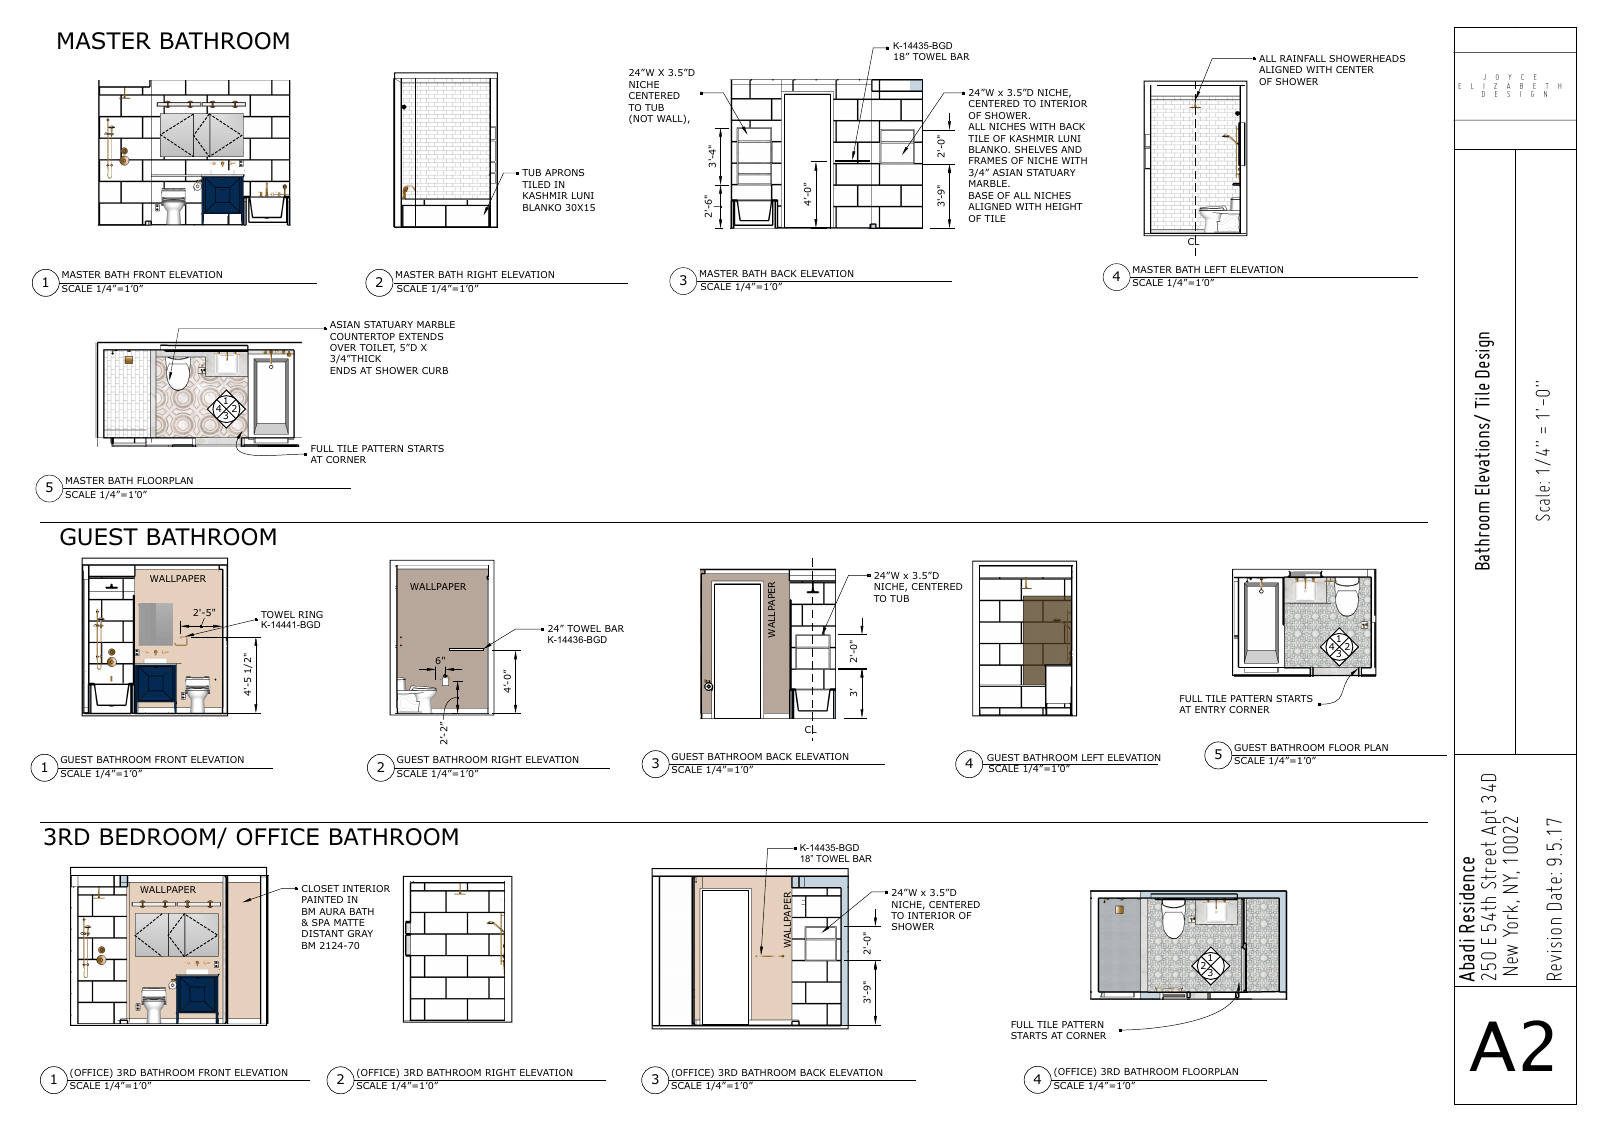
Full construction sheet A2 showing bathroom elevations and tile design
A2 · Tile design
06

Broadway Penthouse

Residential interiors03 images
Broadway Penthouse / Living room
Living room01
Broadway Penthouse / Dining room
Dining room02
Broadway Penthouse / Bedroom
Bedroom03
07

Clinton Hill Townhouse

Brooklyn03 images
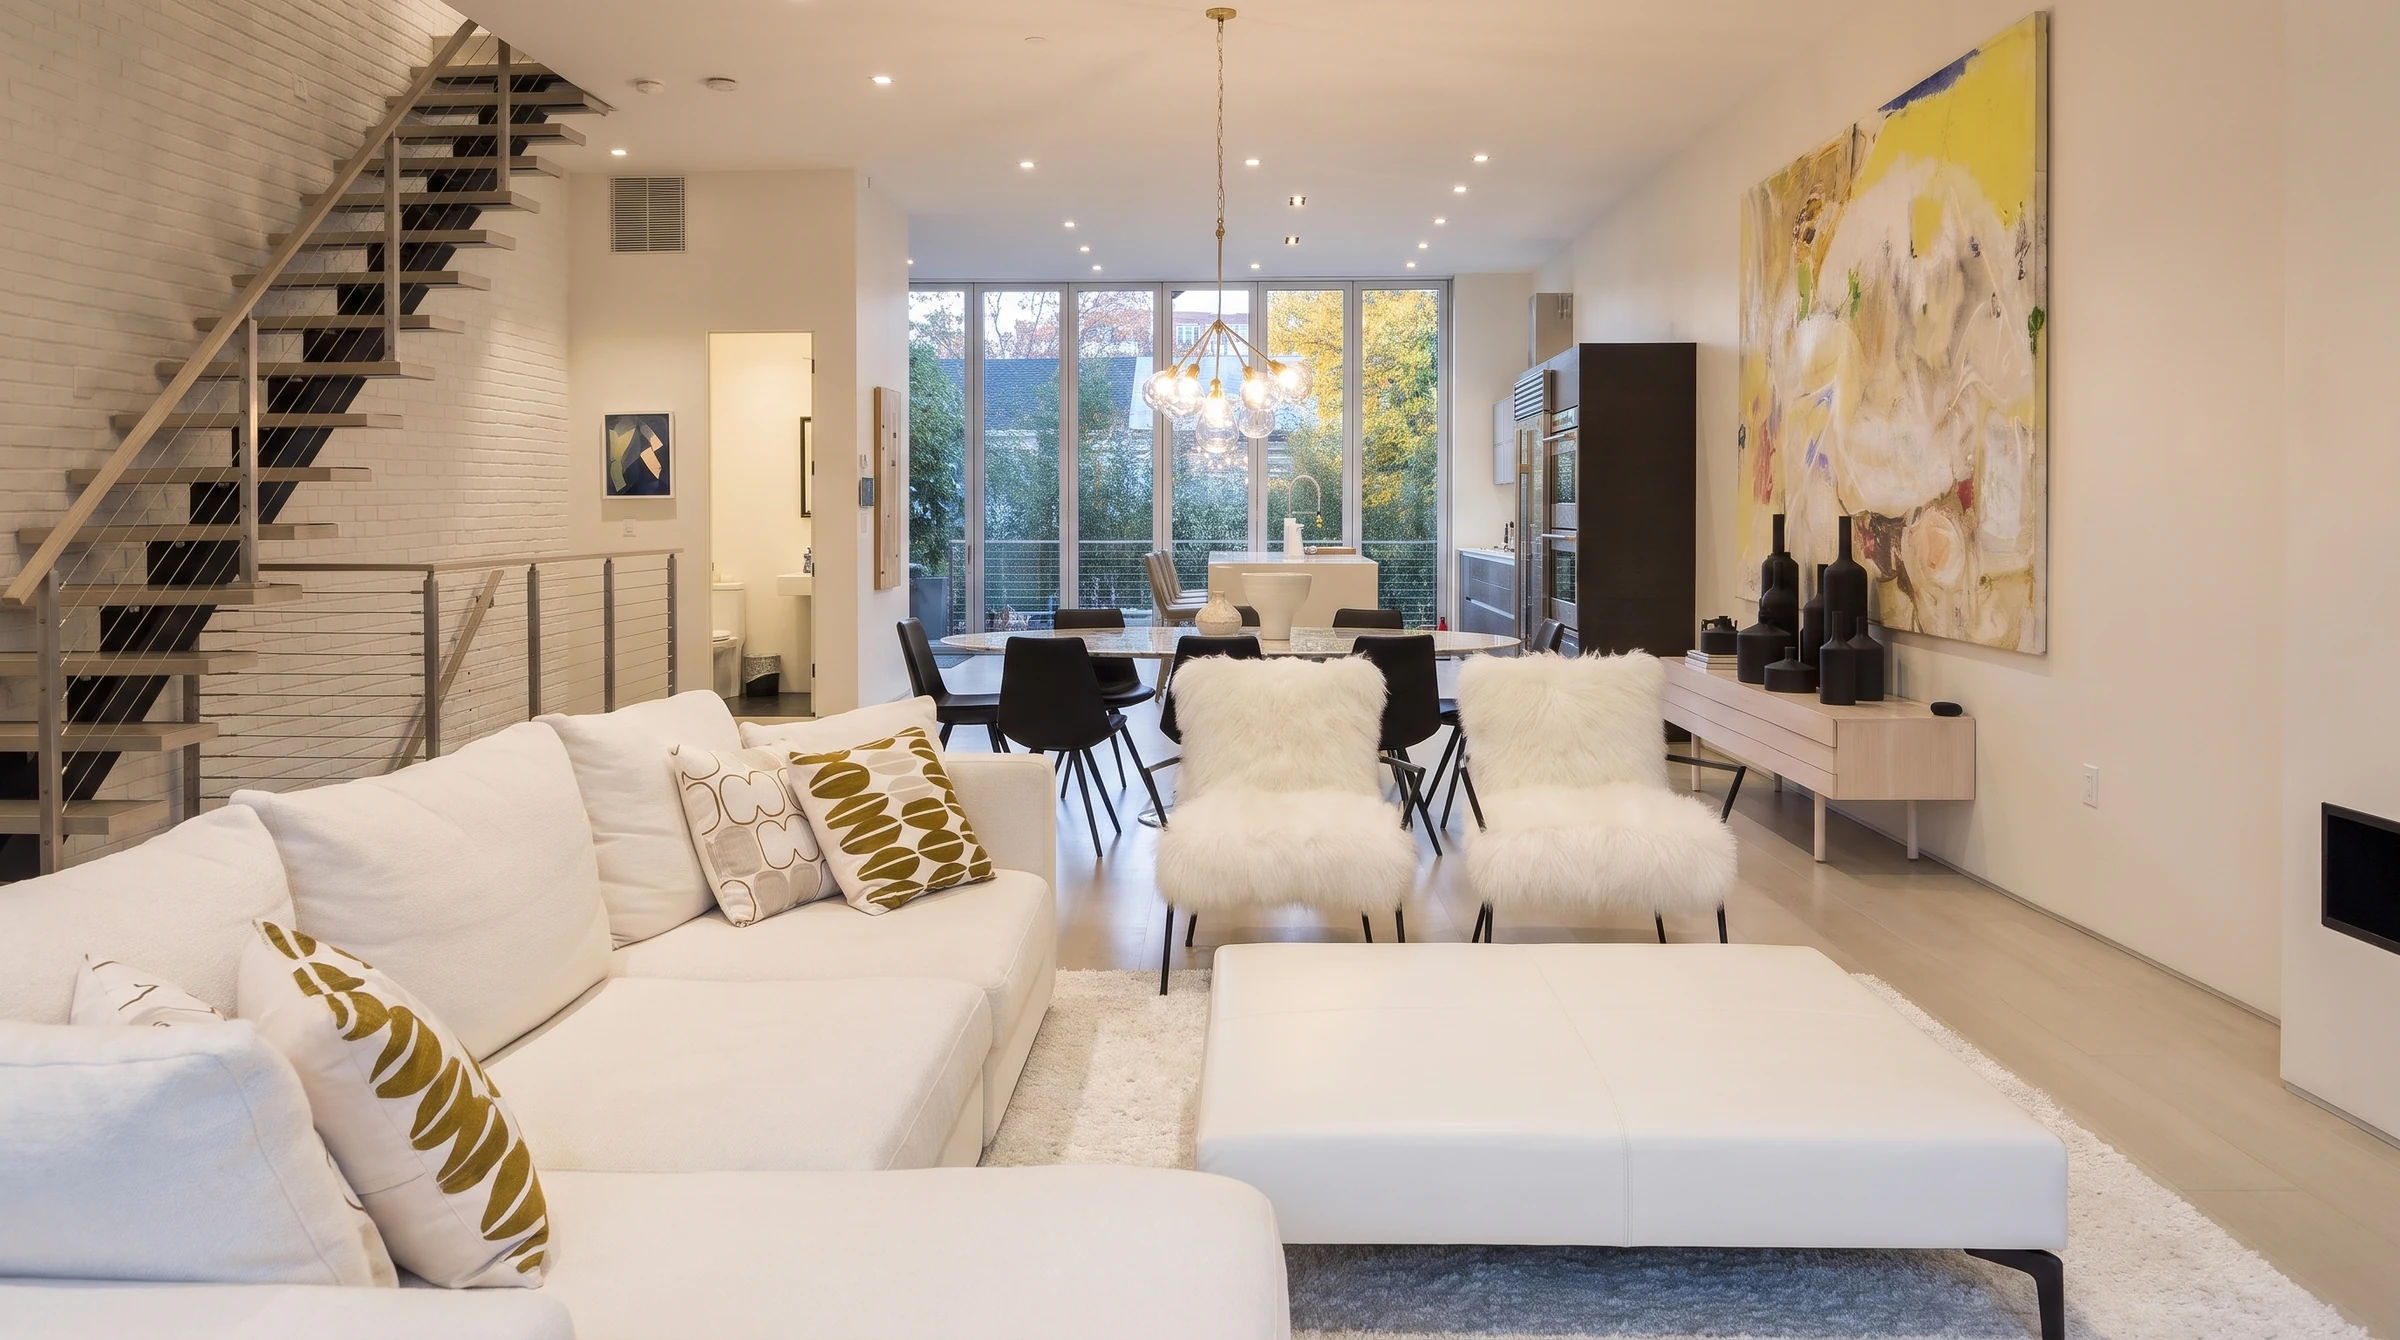
Clinton Hill Townhouse open-plan living and dining area with white seating, staircase, and abstract artwork
Open-plan living01
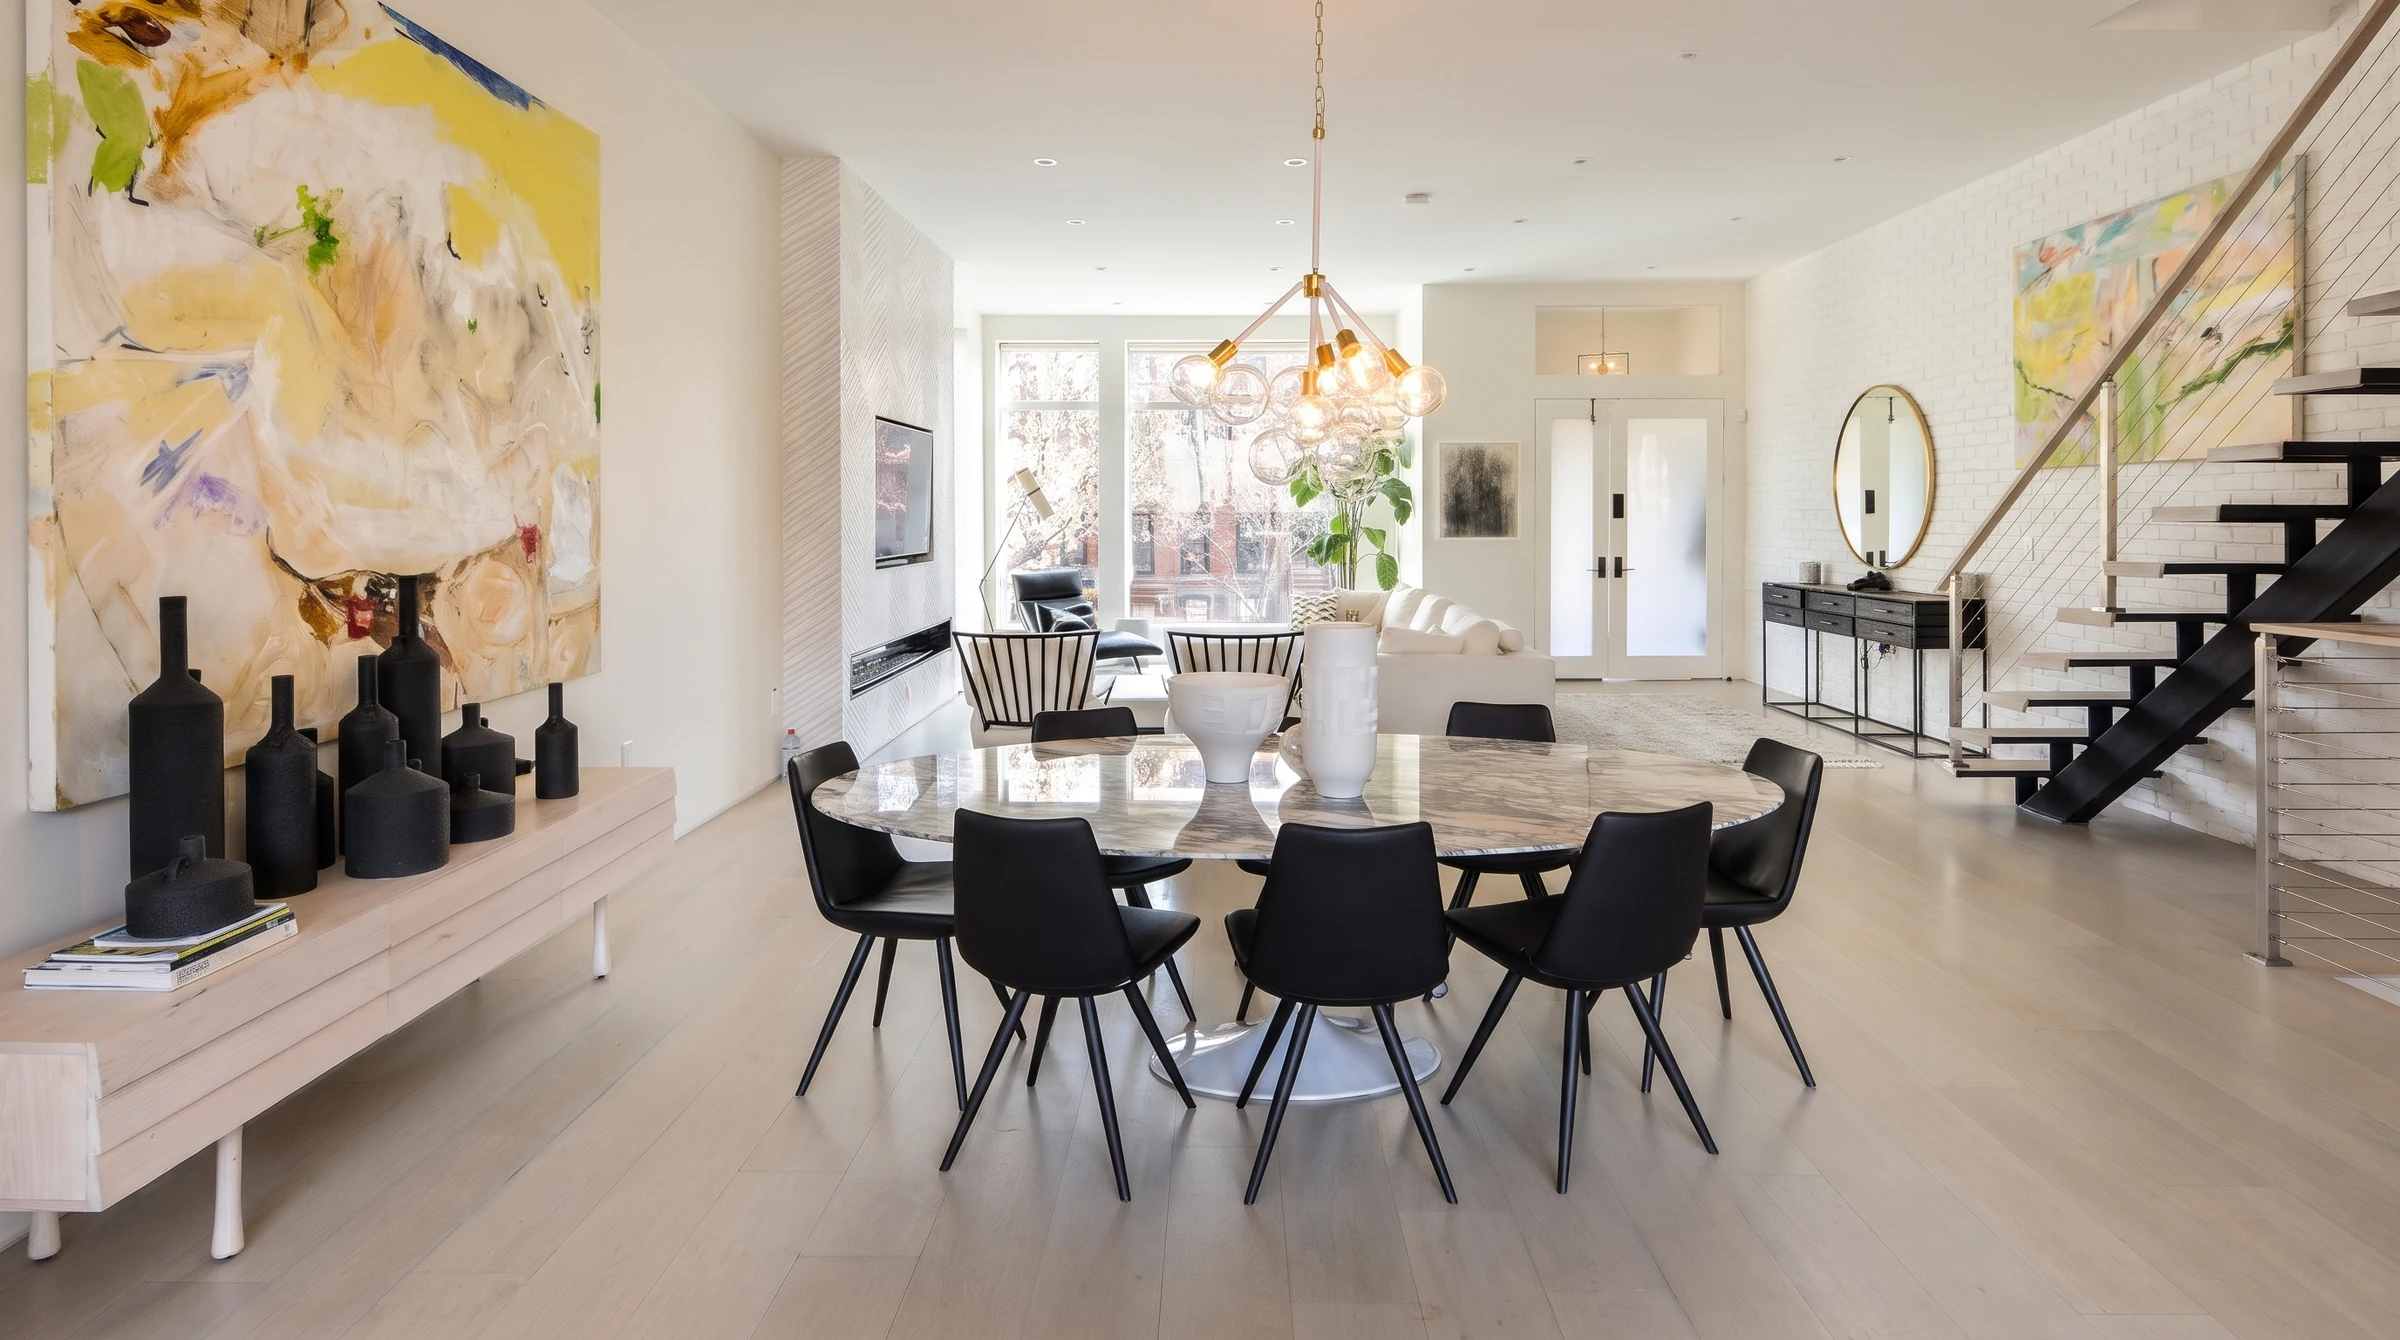
Clinton Hill Townhouse dining room with round table and view toward the living area
Dining room02
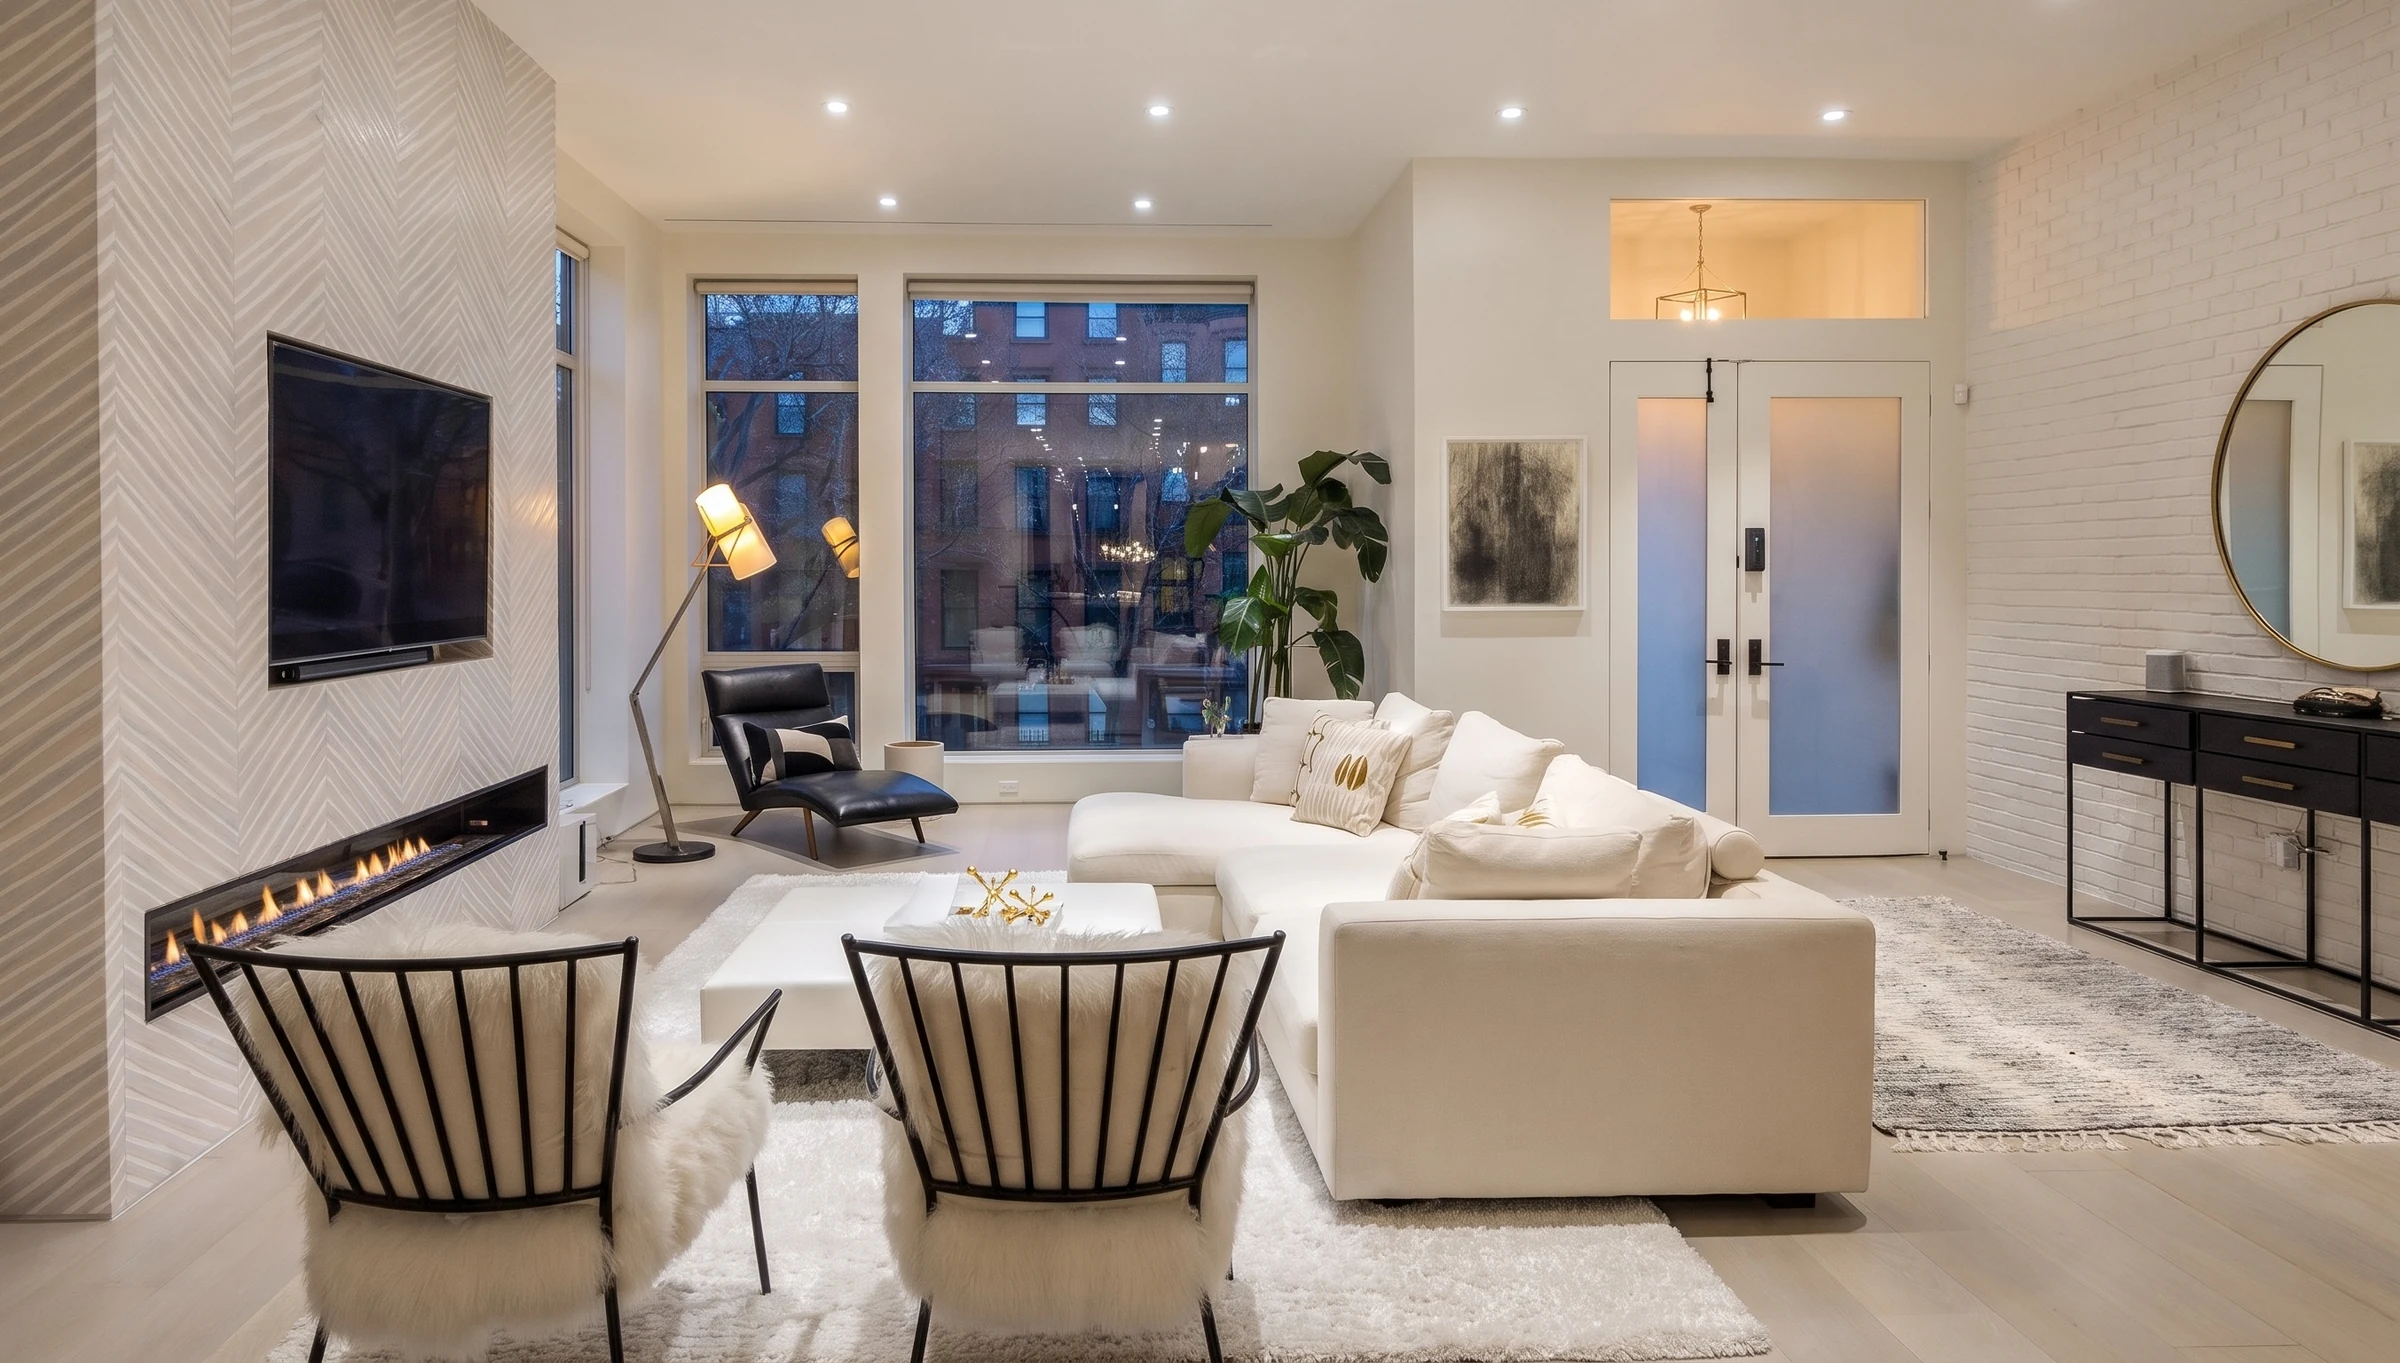
Clinton Hill Townhouse living room with white sofa, fireplace, and front windows
Living room03
08

Clifton Place

New York03 images
Clifton Place / Living room
Living room01
Clifton Place / Bathroom
Bathroom02
Clifton Place / Kitchen
Kitchen03
09

Plaza 400

New York04 images
Plaza 400 / Living room
Living room01
Plaza 400 / Color & detail
Color & detail02
Plaza 400 / Dining room
Dining room03
Plaza 400 / Kitchen
Kitchen04
10

The Beekman

New York04 images
The Beekman / Living & dining
Living & dining01
The Beekman / Kitchen
Kitchen02
The Beekman / Bedroom detail
Bedroom detail03
The Beekman / Living room
Living room04
11

Design Milk

Bathroom collaboration02 renderings · 03 photographs
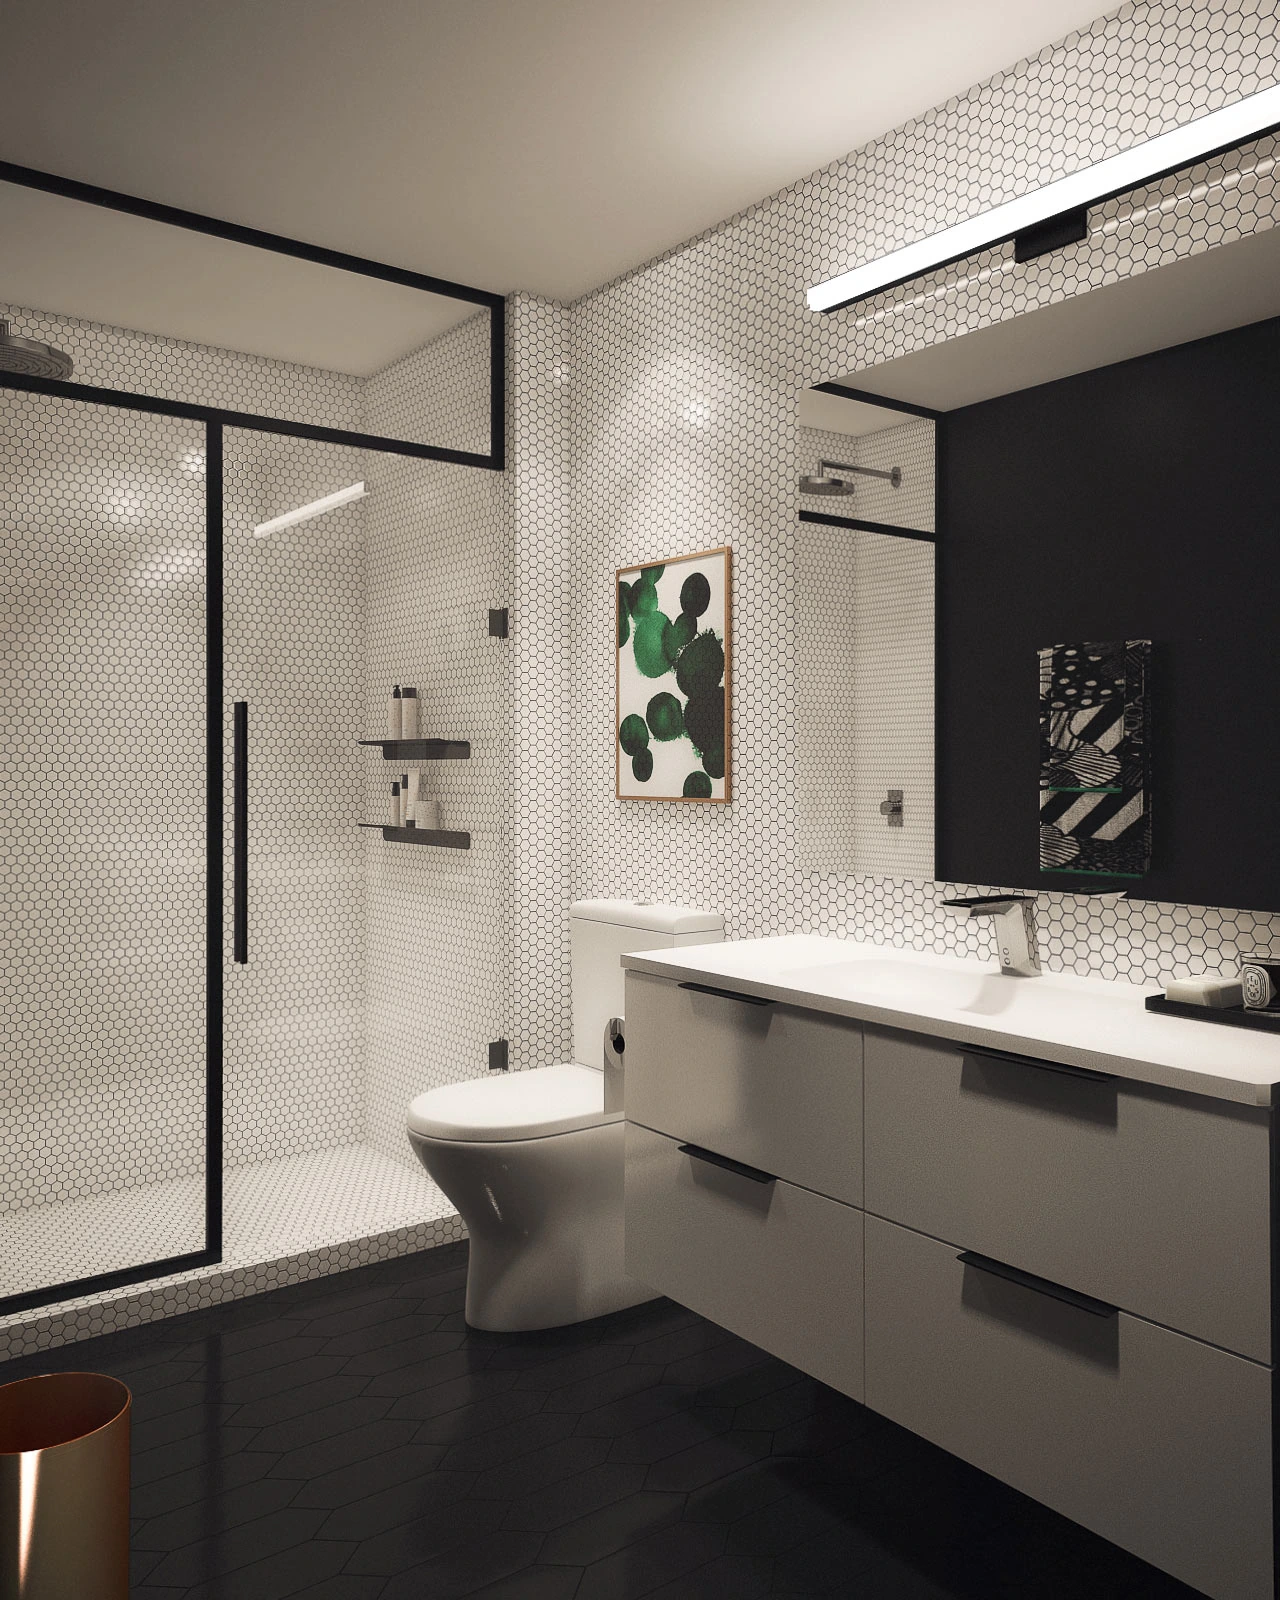
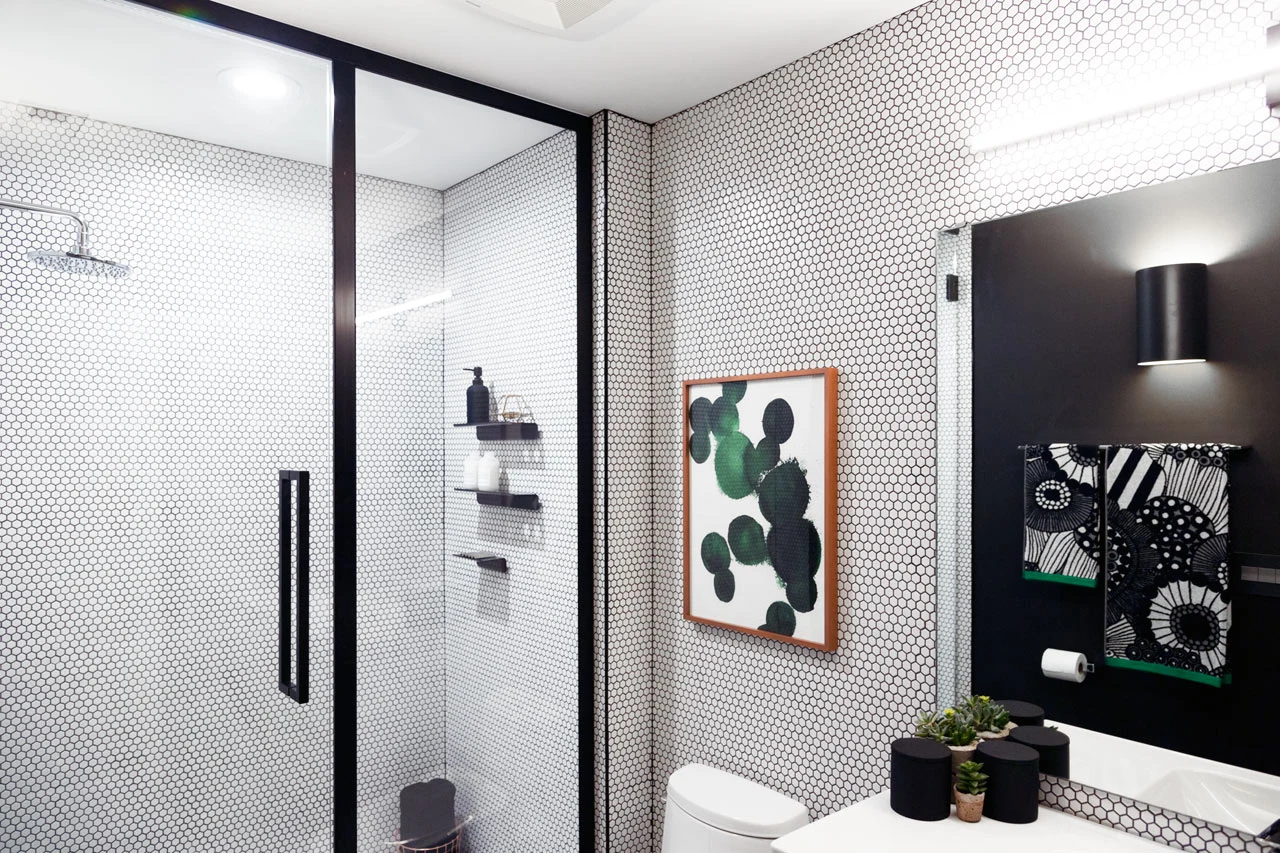
Design Milk / Shower & vanity — rendering
Shower & vanity · Rendering01
Design Milk / Vanity & shelving — rendering
Vanity & shelving · Rendering02
Design Milk / Finished bathroom · Photography: Raymond Goodman
Finished bathroom · Photograph03
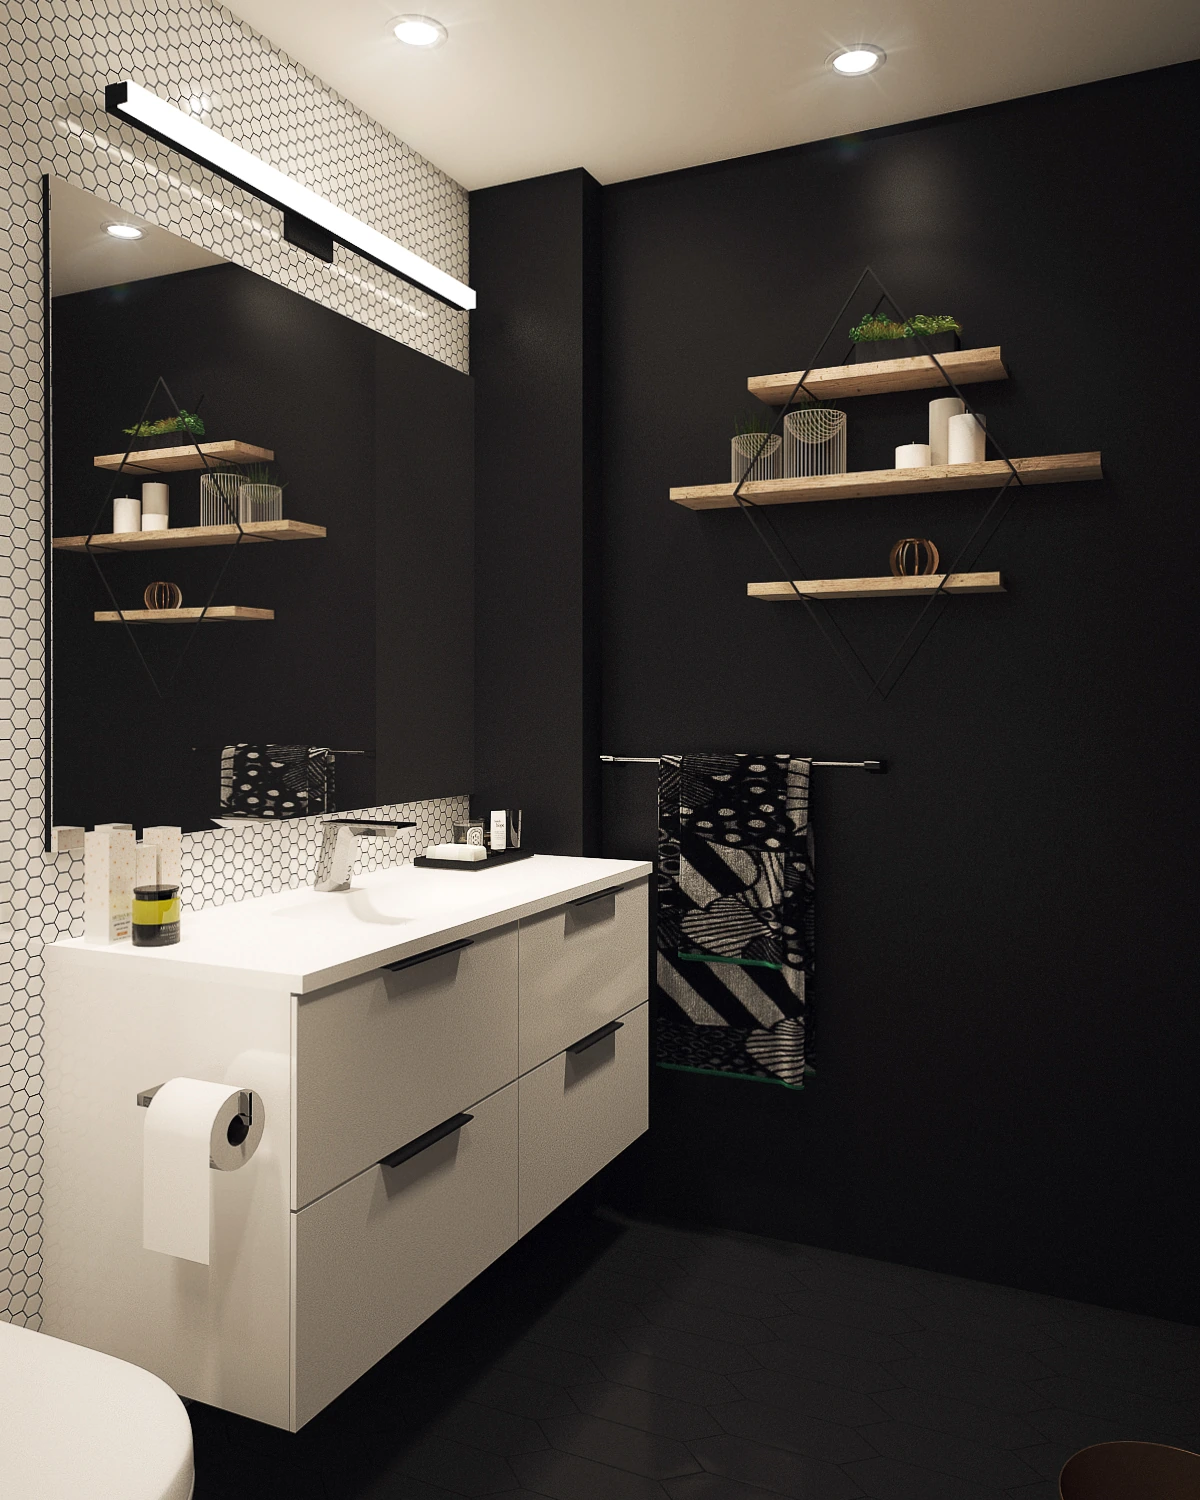
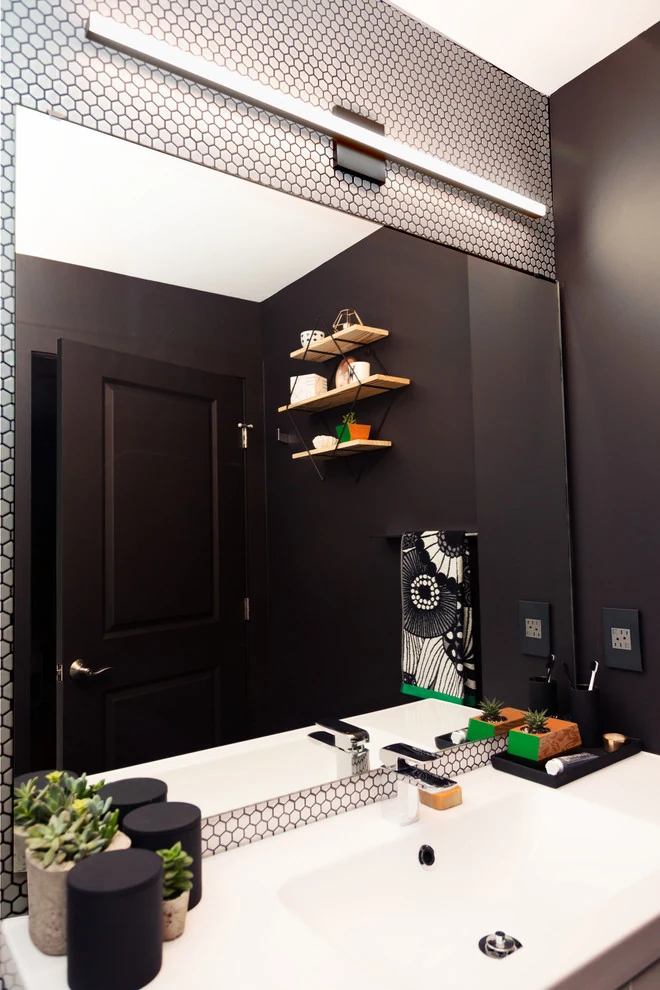
Design Milk / Vanity & mirror · Photography: Raymond Goodman
Vanity & mirror · Photograph04
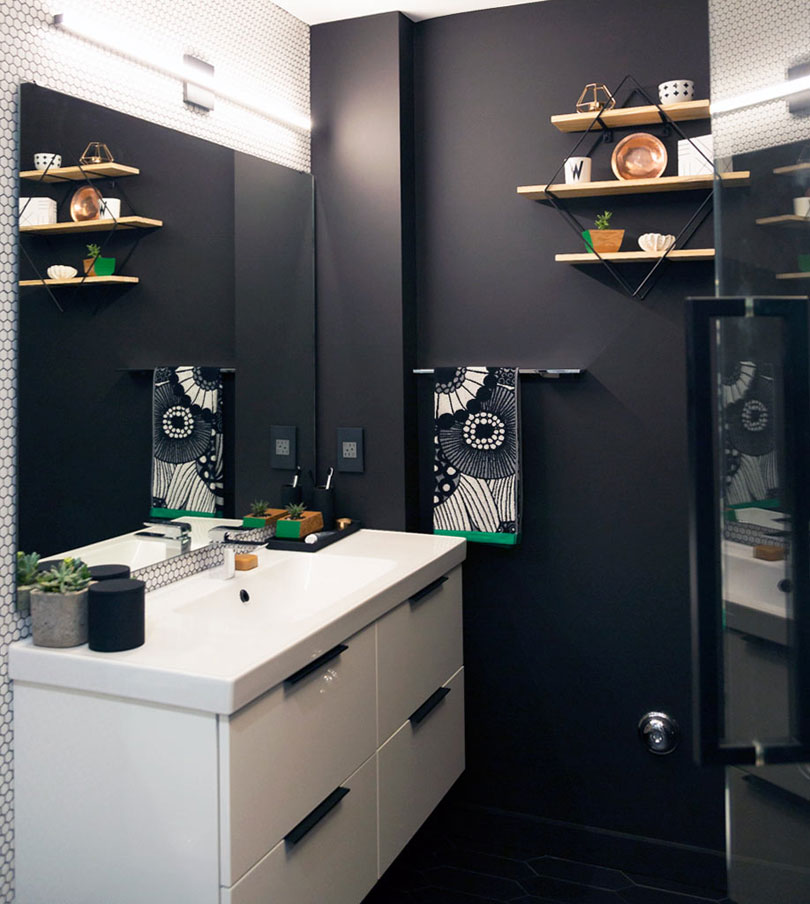
Design Milk / Shelving & vanity · Photograph
Shelving & vanity · Photograph05

Bathroom design by Joyce Elizabeth, in collaboration with Design Milk and Decorilla. Explore the collaboration

Finished photography: Raymond Goodman.

12

Washington Avenue

Brooklyn · Renderings02 images
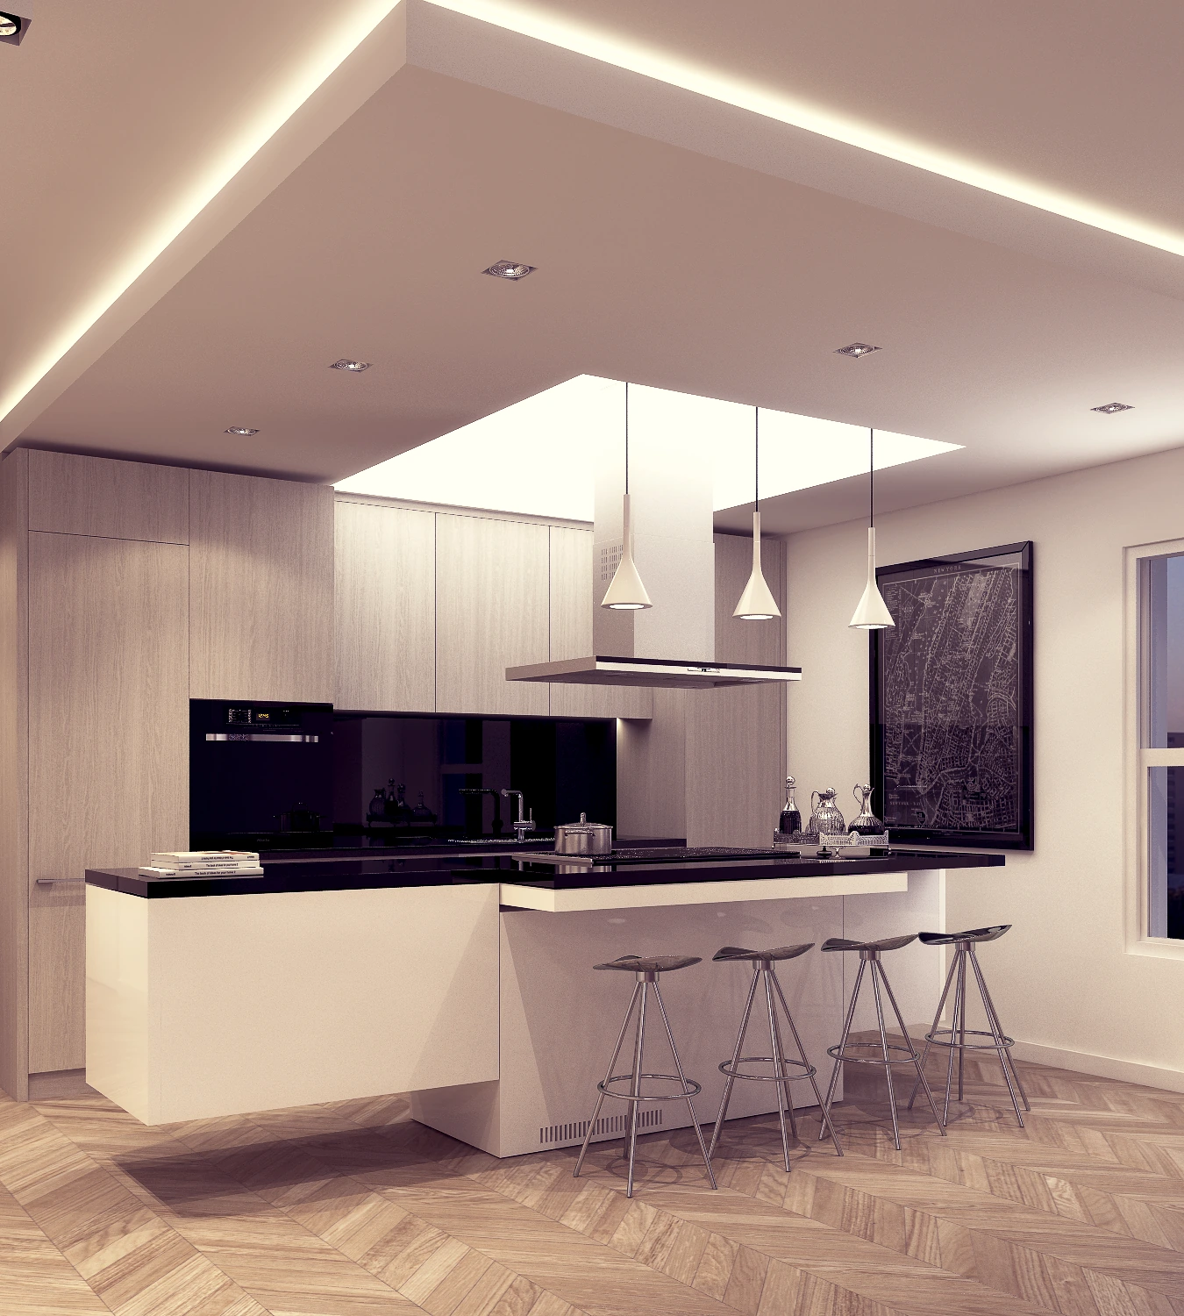
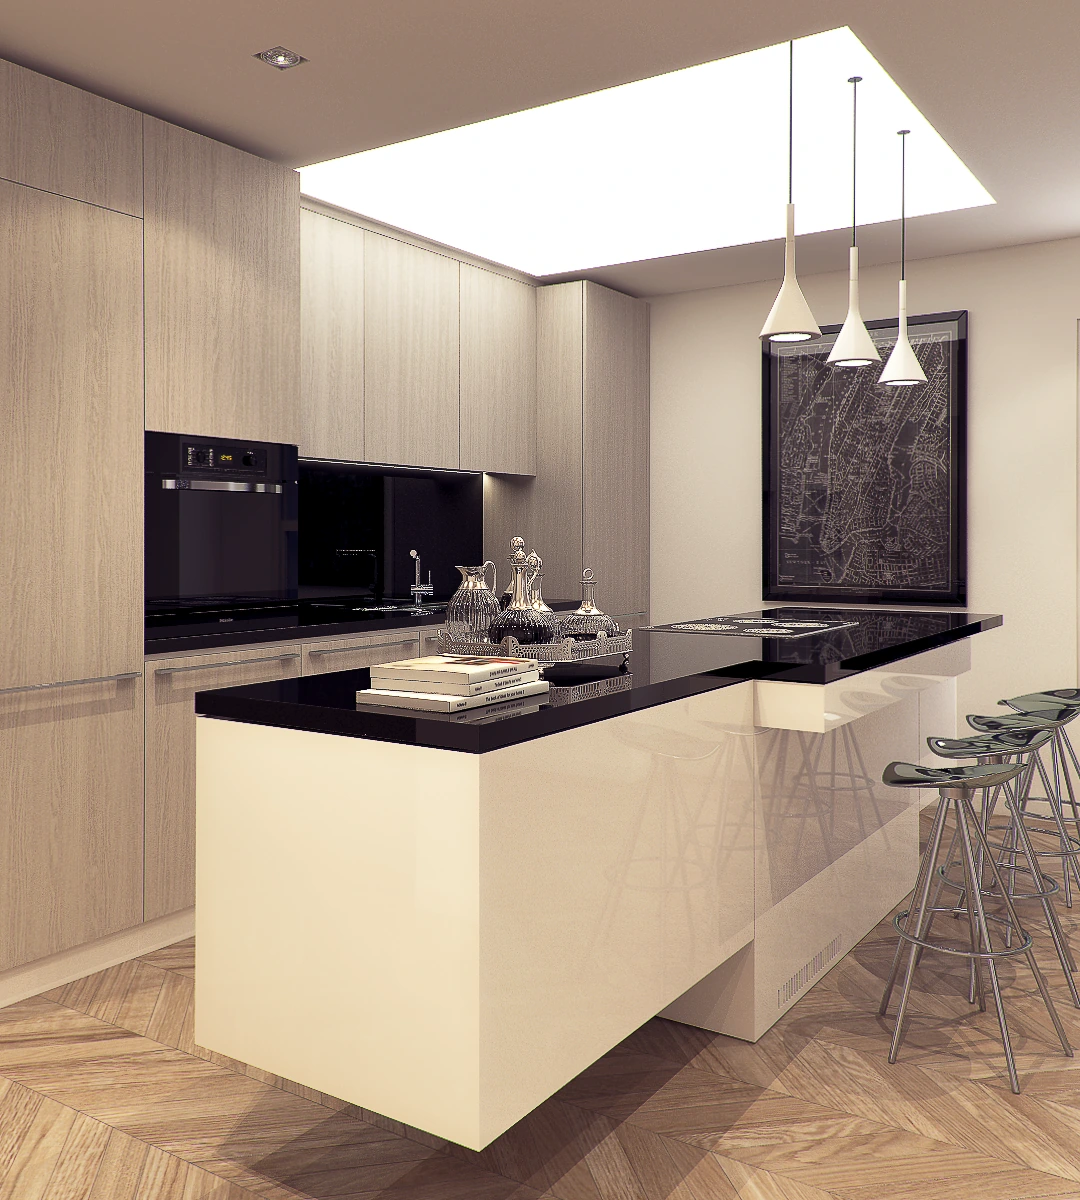
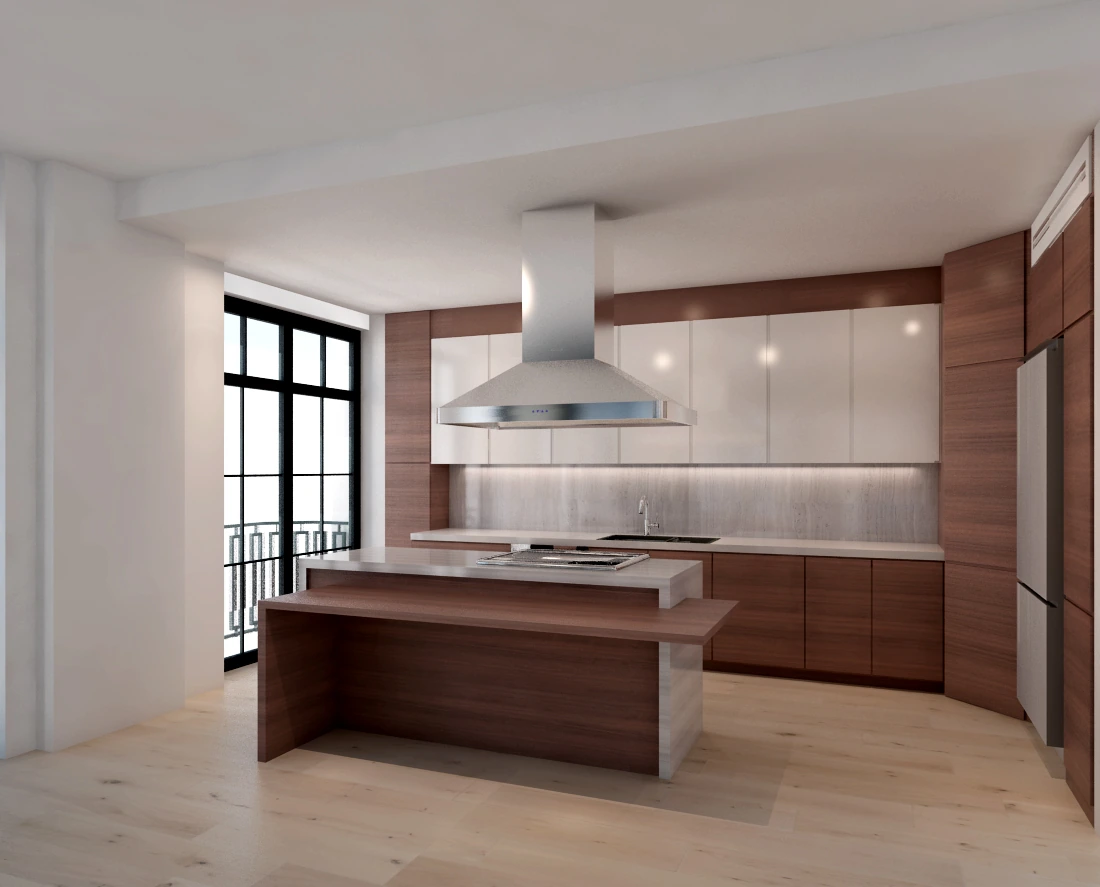
Washington Avenue / Kitchen overview — rendering
Kitchen overview01
Washington Avenue / Island & cabinetry — rendering
Island & cabinetry02
13

Attorney Street

Lower East Side · New development05 renderings
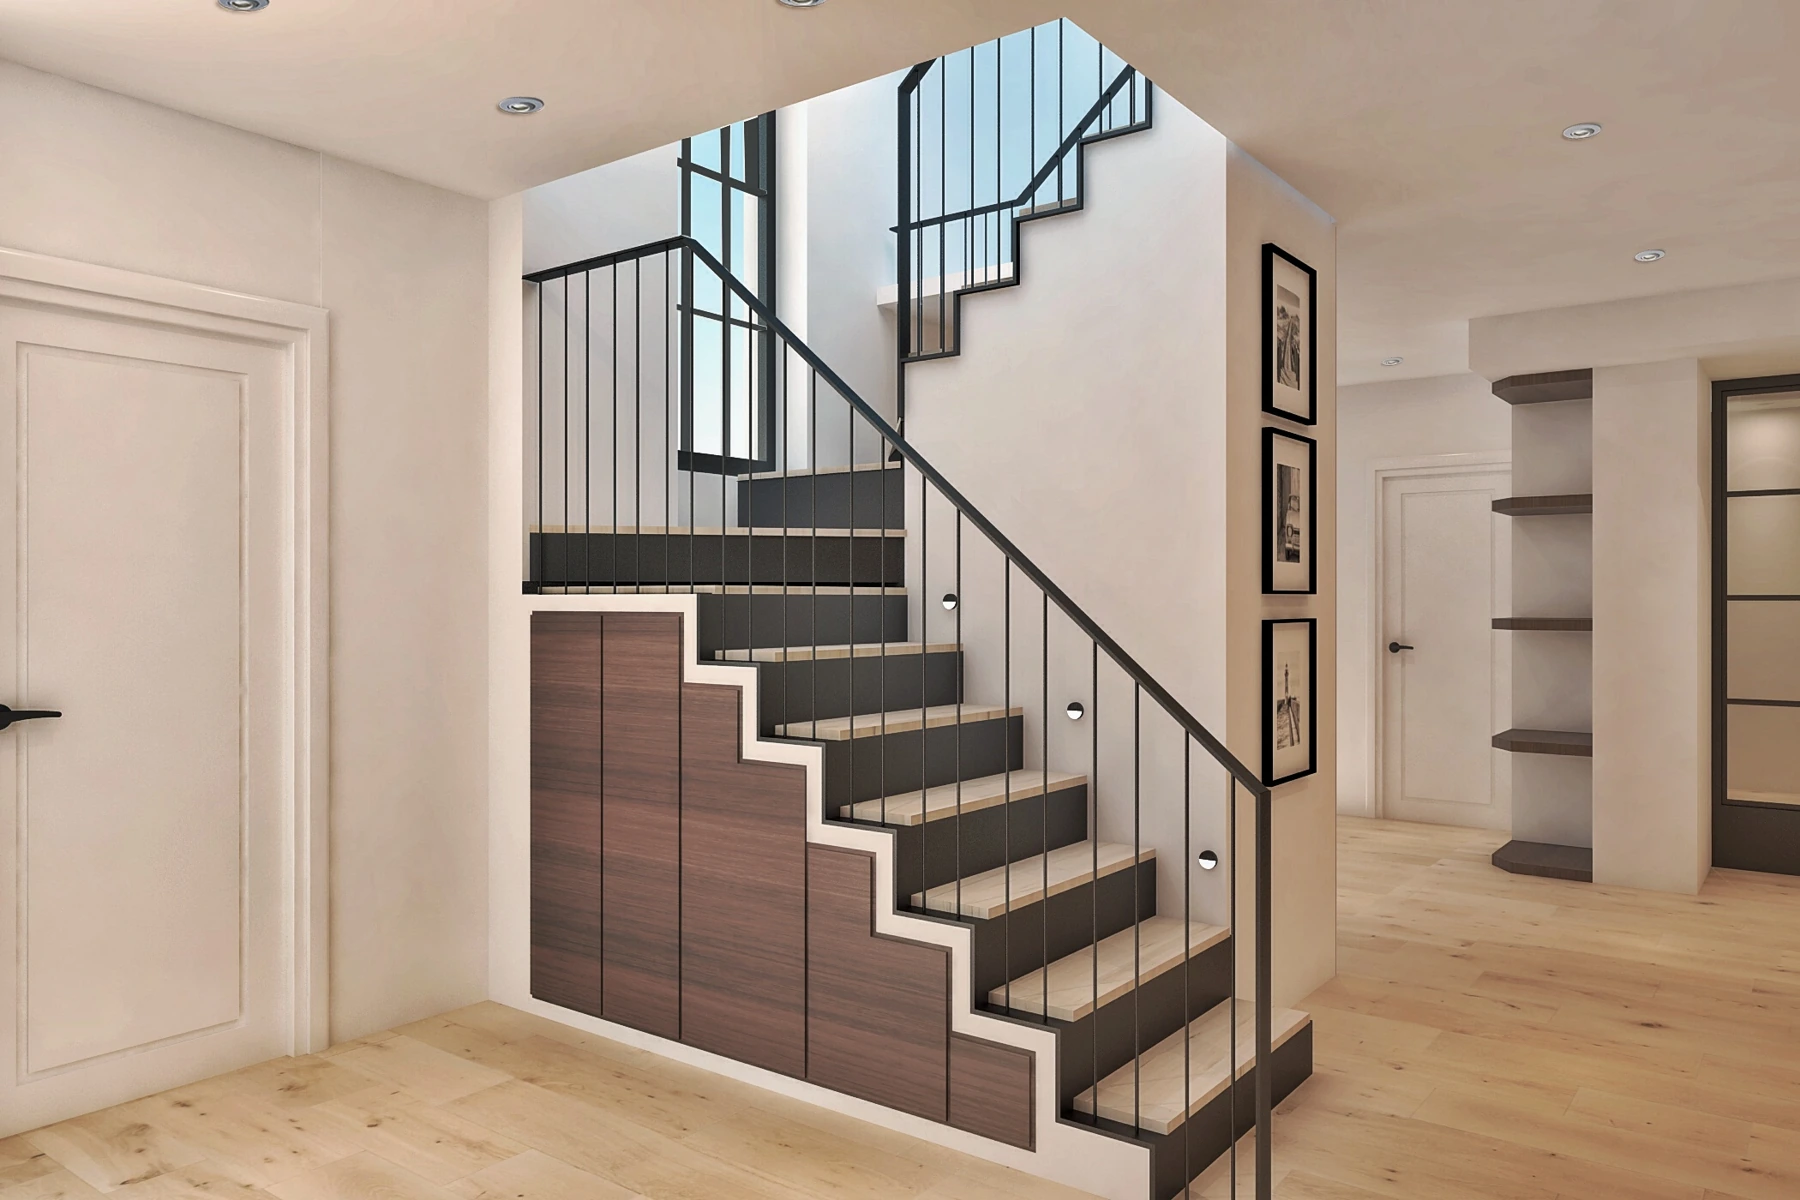
Attorney Street / Staircase — rendering
Staircase01
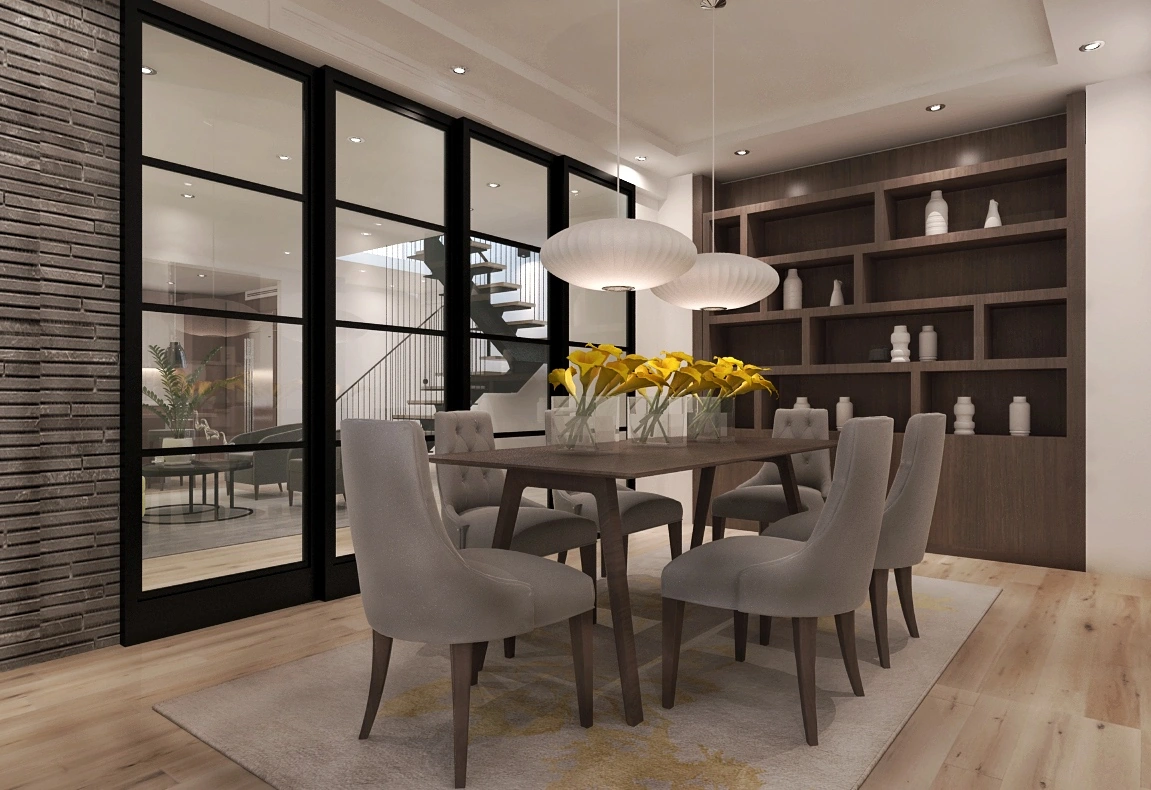
Attorney Street / Dining room & glazed partition — rendering
Dining room & glazed partition02
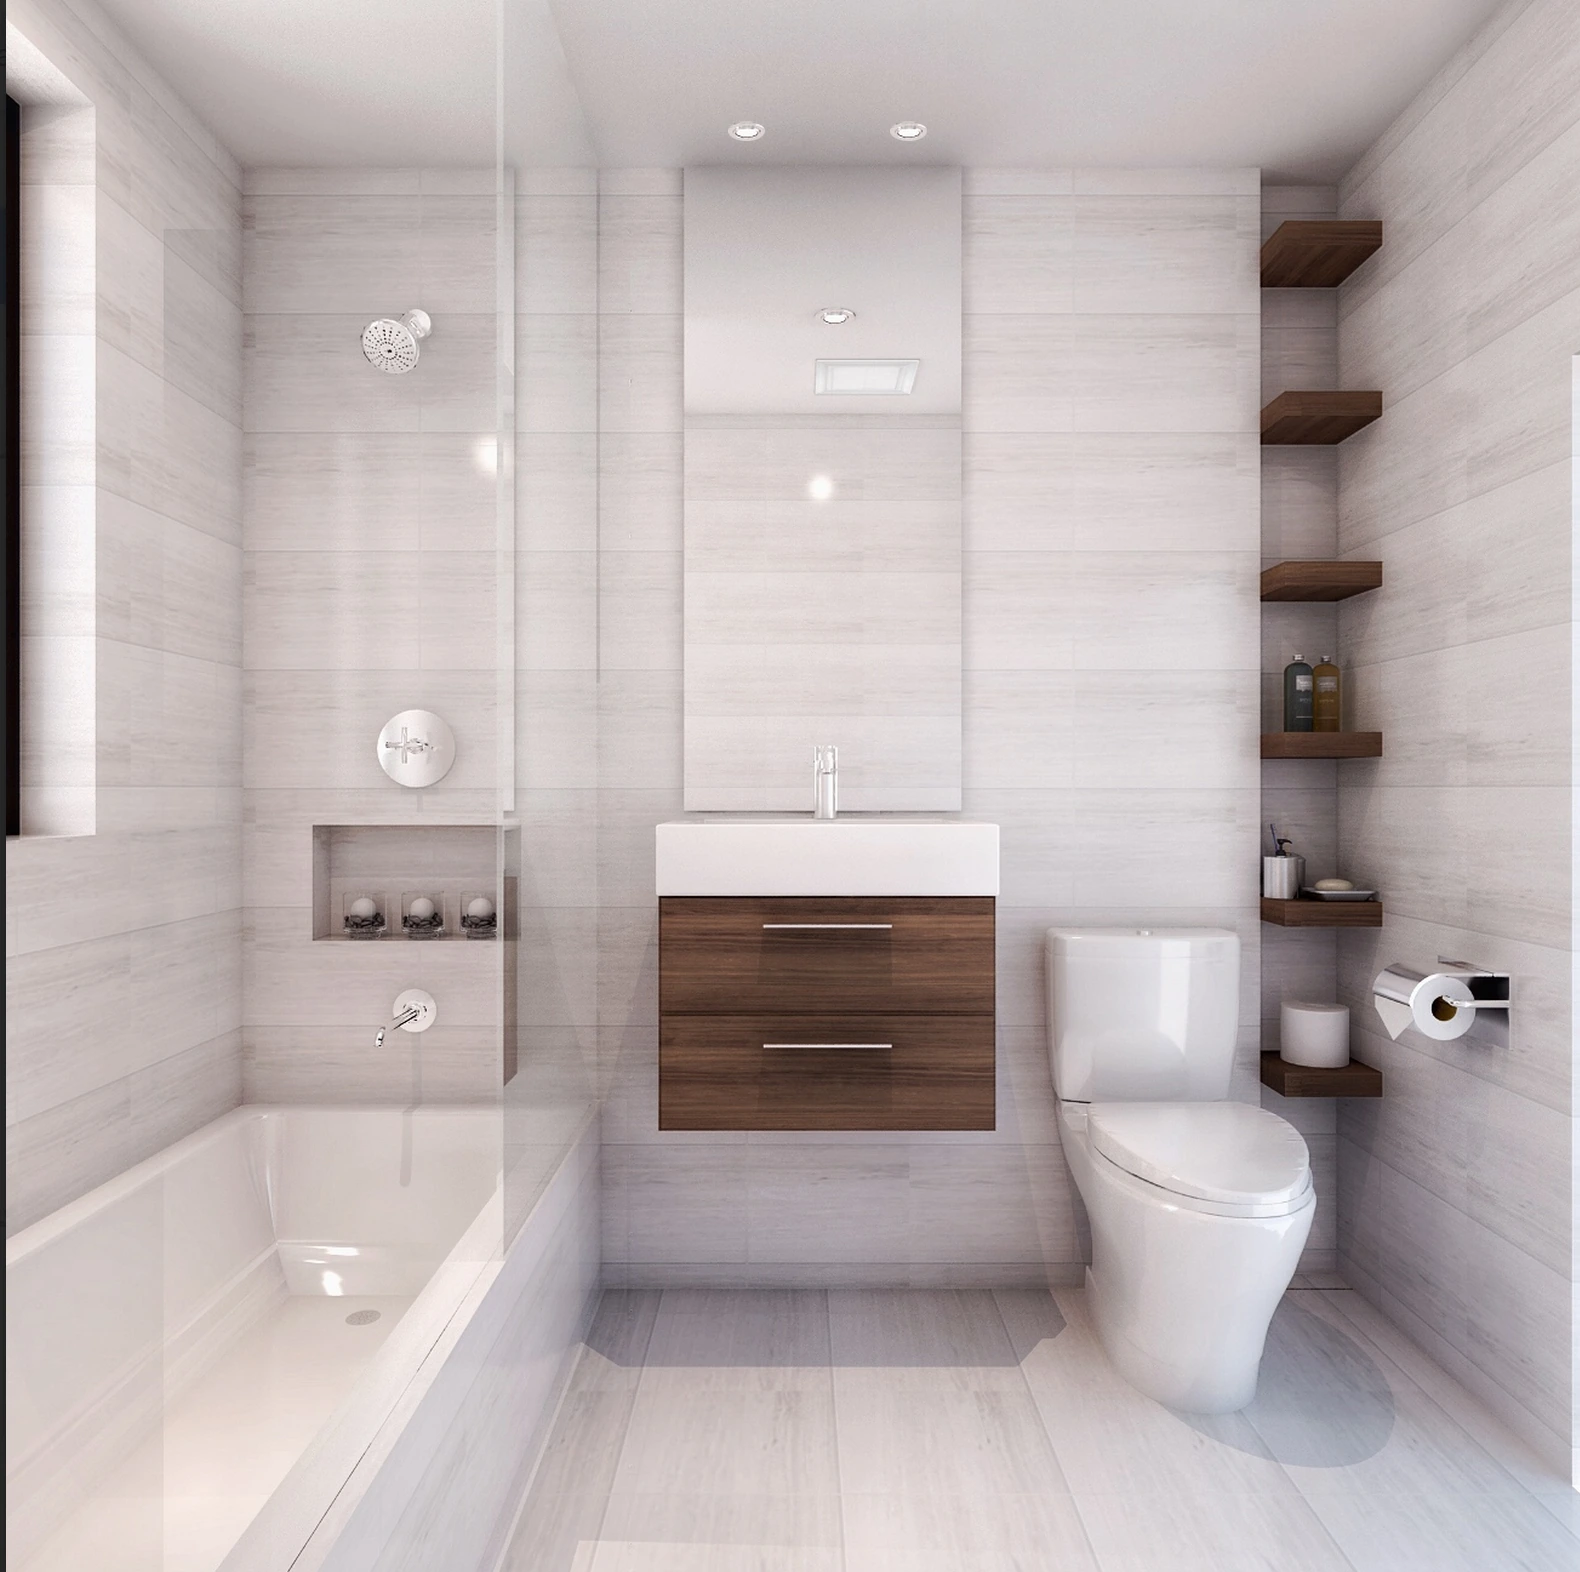
Attorney Street / Guest bathroom — rendering
Guest bathroom03
Attorney Street / Penthouse kitchen — rendering
Penthouse kitchen04
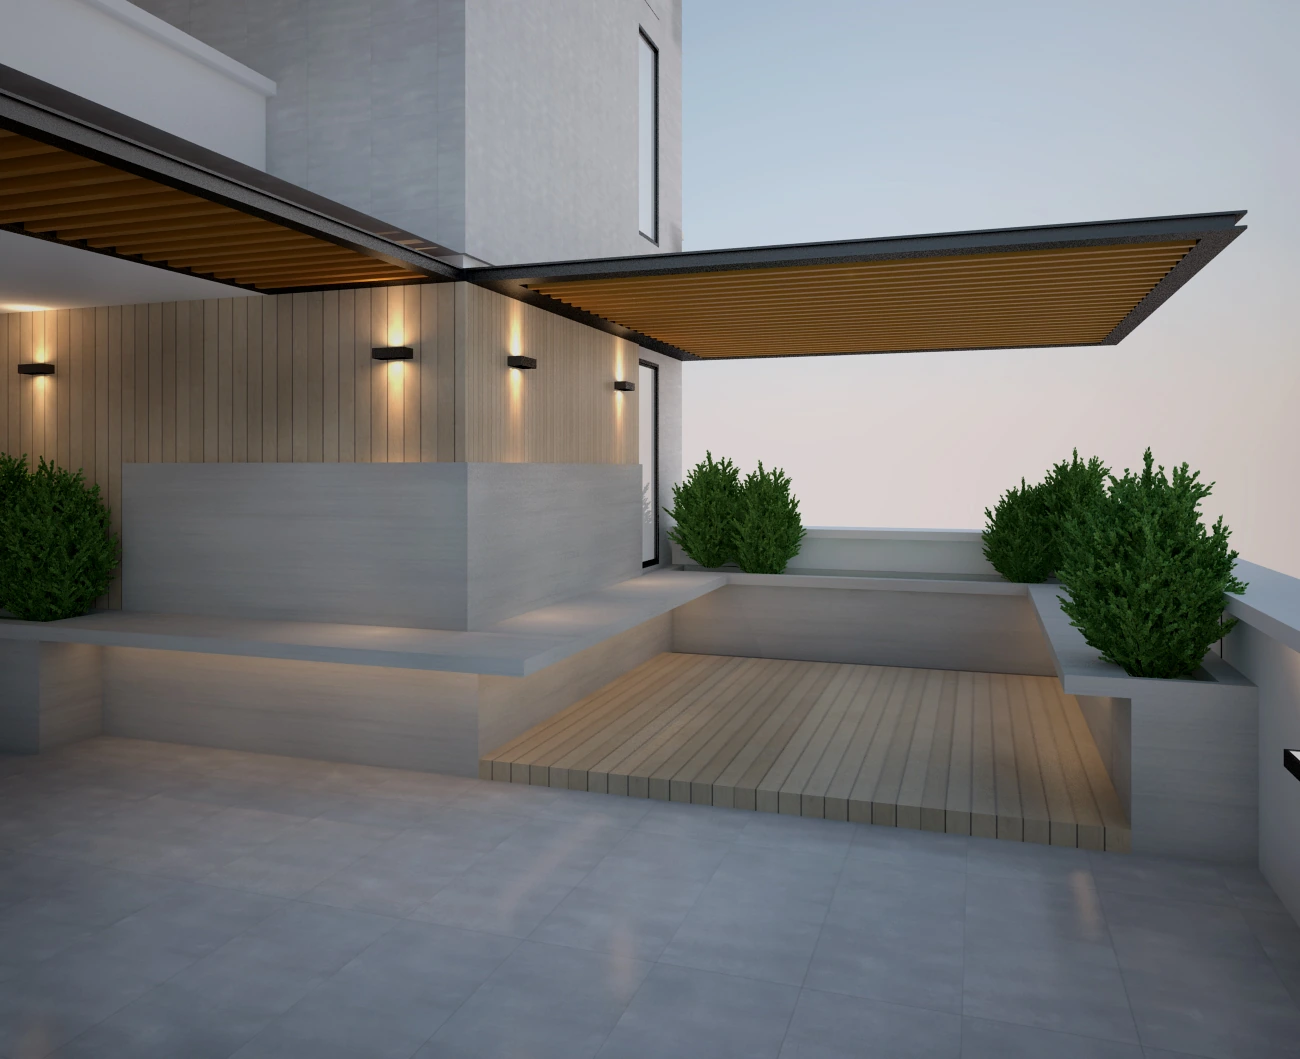
Attorney Street / Terrace — rendering
Terrace05
14

Hand sketches

Studies on paper
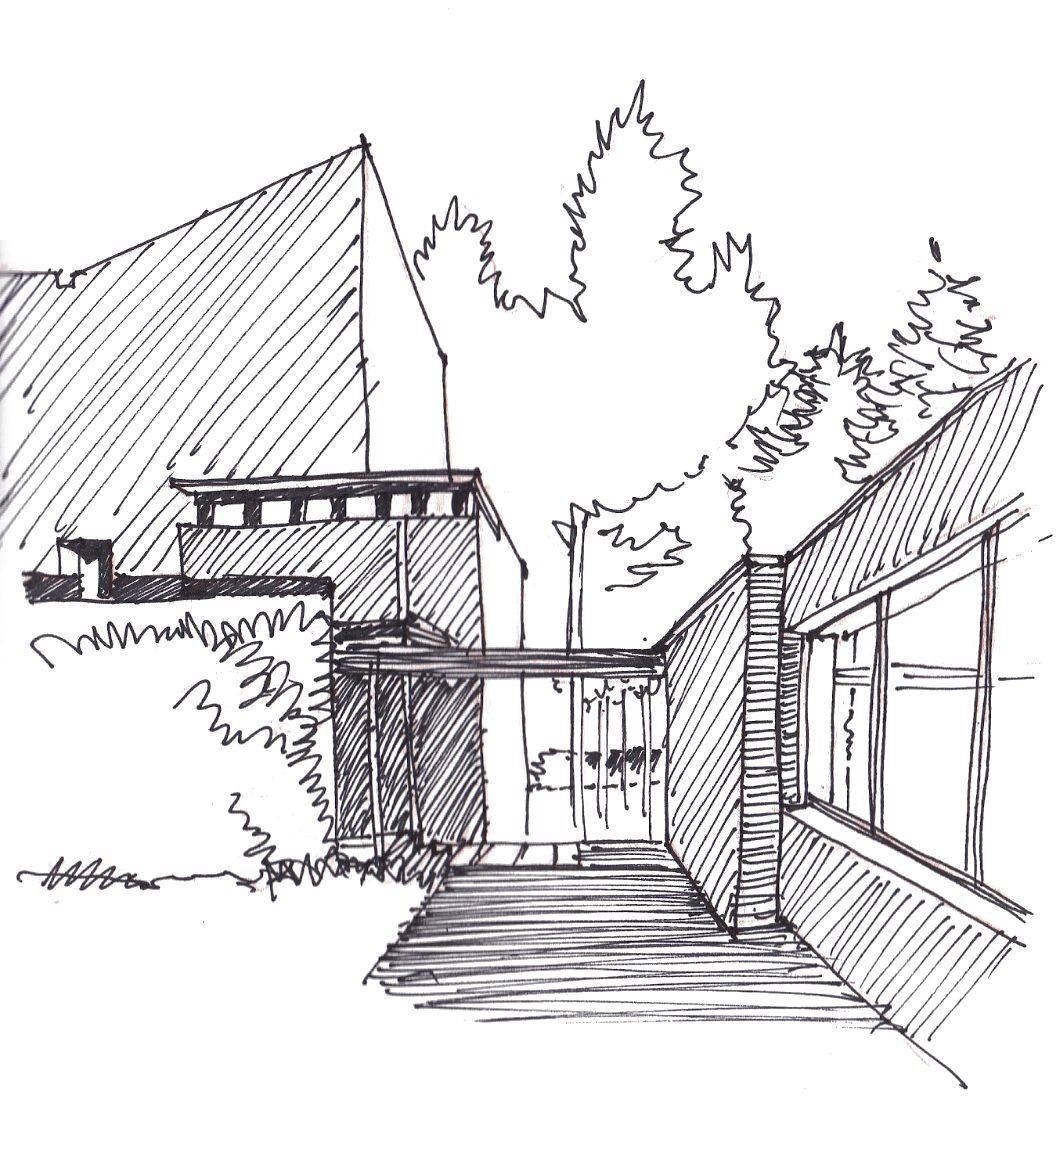
Courtyard study
Courtyard study
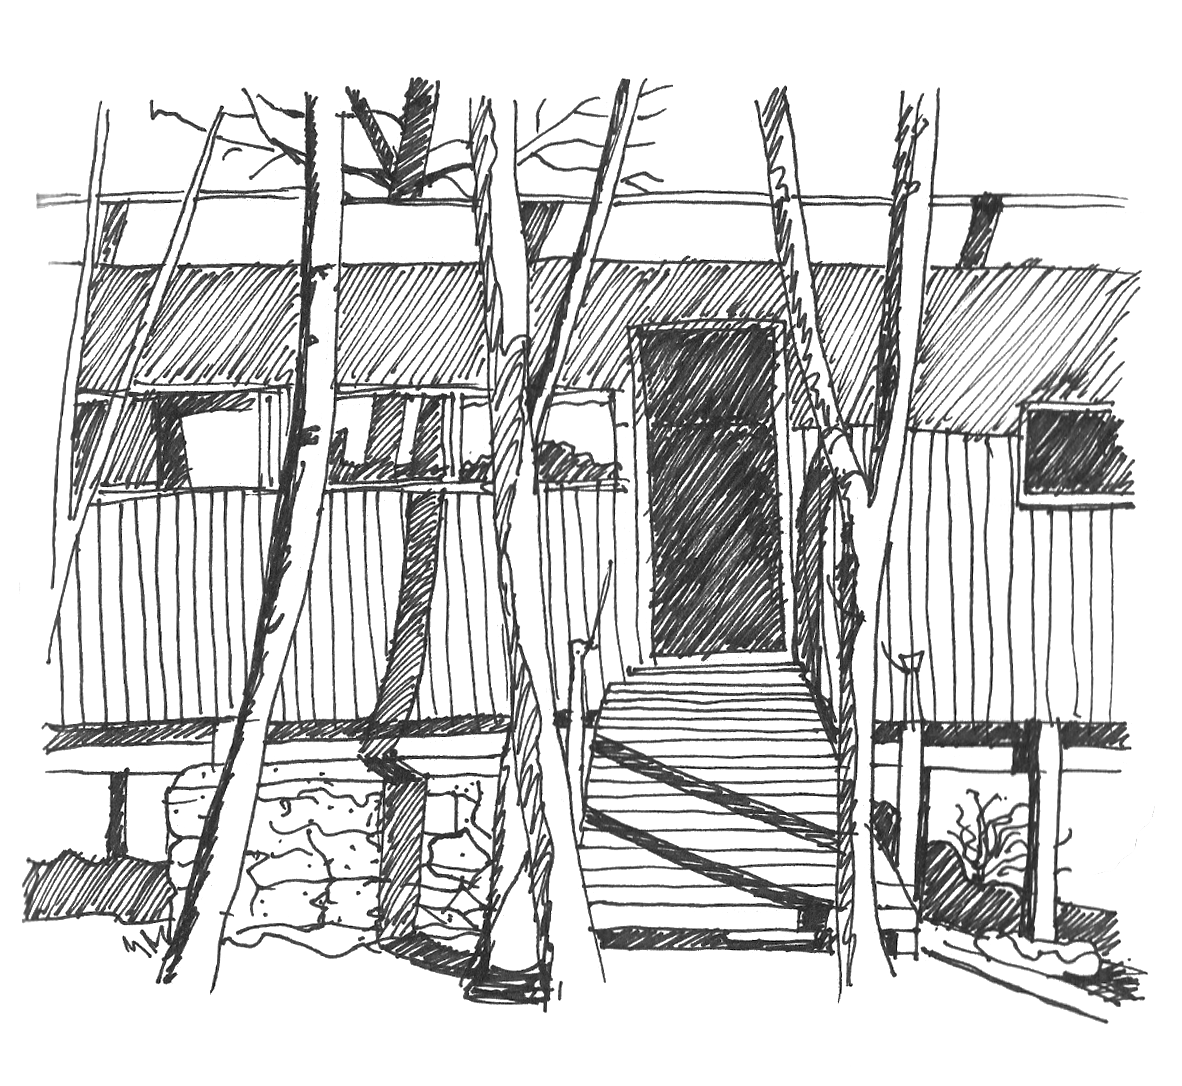
Cabin study
Cabin study
Tree study
Tree study
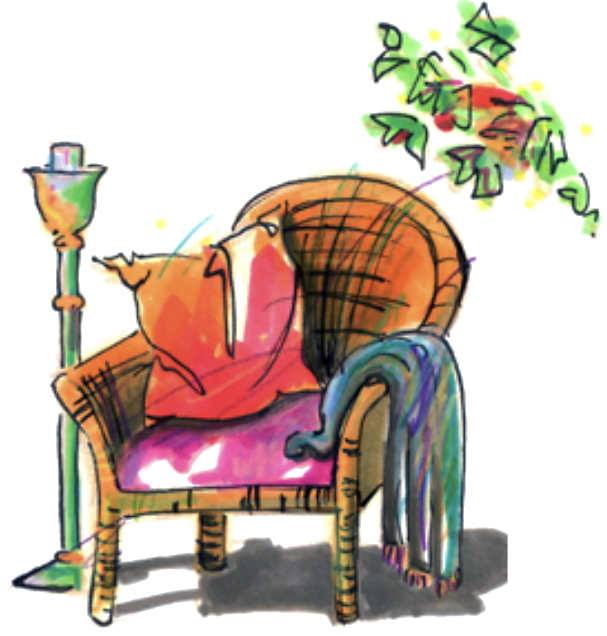
Wicker chair study
Wicker chair study
University of Kentucky Arboretum
On film

Behind the room.

Featured onWTXL ABC 27